
A layout for real life
Consider cooking, gathering, circulation, and the view into adjoining rooms. Plan the island, work surfaces, and appliance locations together before the finish selections take over.
A kitchen should feel as good on an ordinary Tuesday as it does when everyone comes over. Bring together a thoughtful layout, purposeful storage, and materials you love to live with. From a focused renovation to a kitchen that opens into the rest of your home, begin with the way you want the space to work.
Let’s talk about your space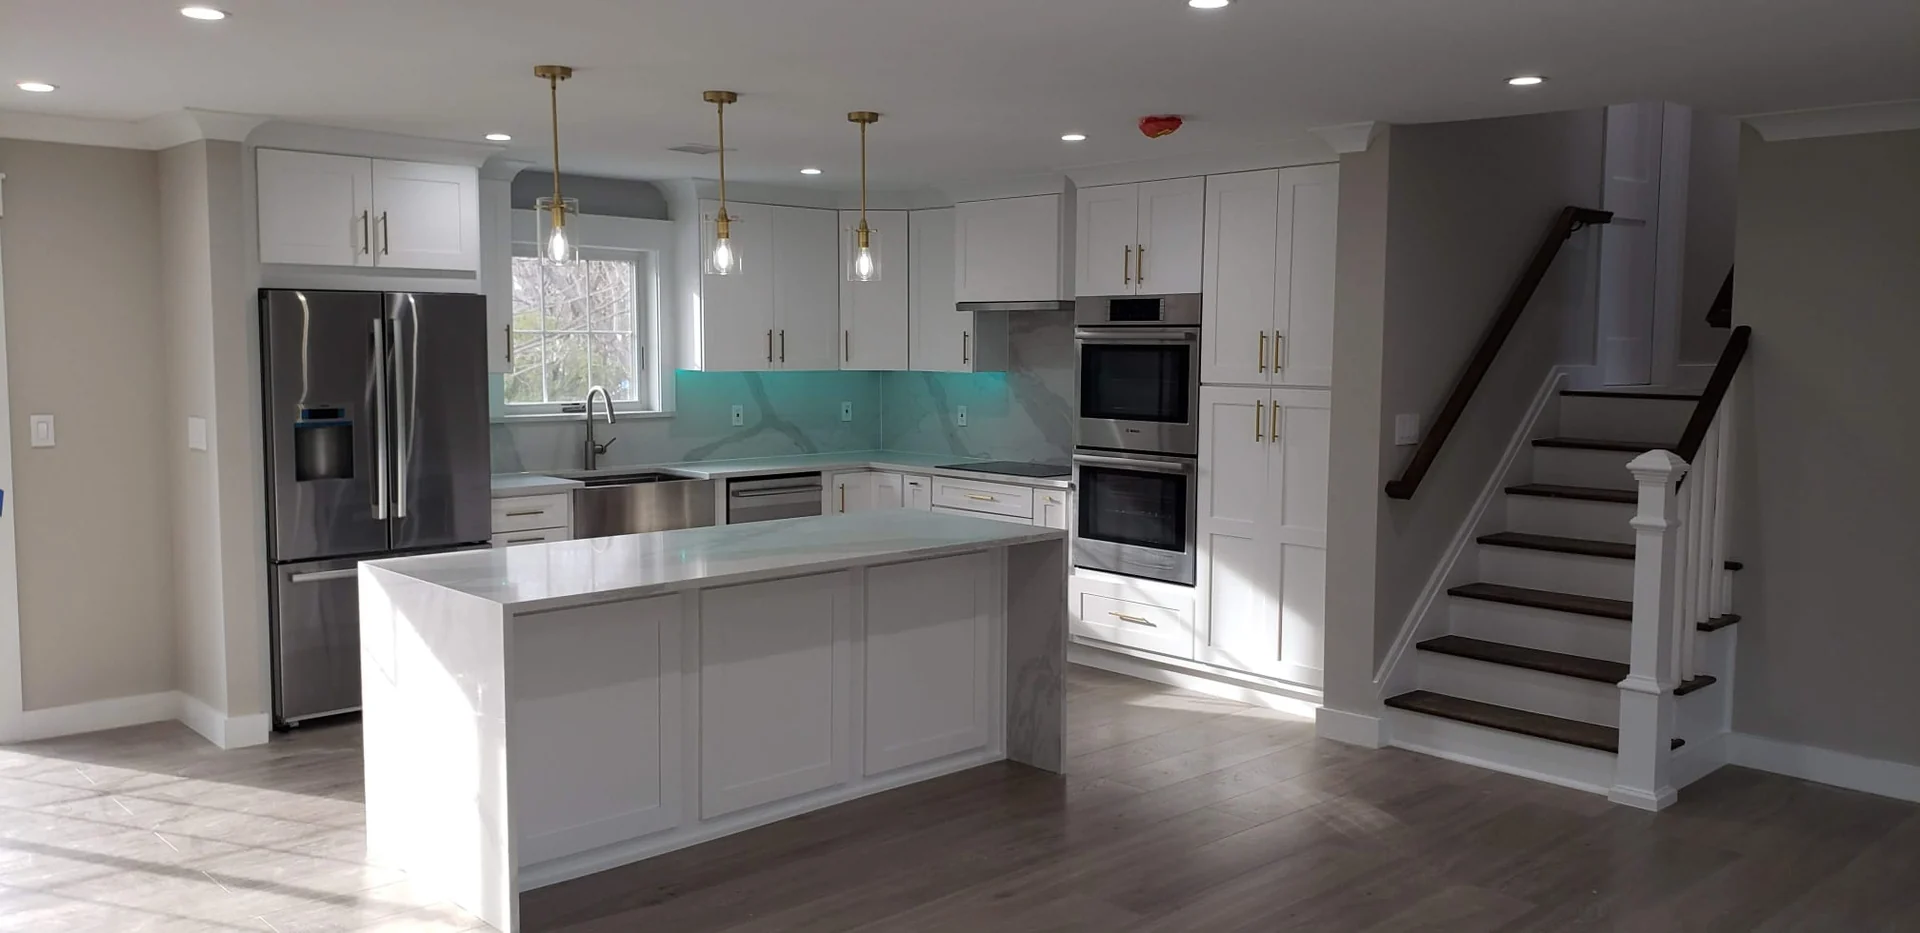 From the Innova project archive · White kitchen with a waterfall-edge island, brass cabinet pulls, and teal under-cabinet lighting
Consider cooking, gathering, circulation, and the view into adjoining rooms. Plan the island, work surfaces, and appliance locations together before the finish selections take over.
Give everyday items a place through considered cabinet layouts, pantry storage, integrated details, and proportions that suit the room.
Coordinate countertops, tile, hardware, flooring, and lighting as one composition. Review the small transitions that make the finished kitchen feel resolved.
Share the current kitchen, the frustrations you want to solve, and your priorities for the renovation. Identify what stays, what changes, and how the household uses the room.
Develop a clear scope around the layout and selections. Review existing conditions, the work required behind the finishes, and decisions that affect the construction sequence.
Coordinate the build around the agreed scope, from preparation and trade work to installation and a final review of the finished details.
Explore a real Innova project, including the construction behind the finished details.
Explore White kitchen & split-level additionA bright island kitchen with thoughtful storage, statement surfaces, and room to gather.
Explore the photographs, materials, and stages that bring an Innova project together. Our portfolio shows the work beyond the final image.
Explore our portfolioYes. A kitchen scope can include a new island, appliance locations, or connections to adjacent rooms. The feasibility of moving walls or services depends on the existing structure and systems, so those changes need to be reviewed before the plan is finalized.
Bring photos of the existing room, any available plans, inspiration images, your target investment range, and a short list of priorities. It helps to separate everyday problems from visual preferences and to identify appliances or features you already want to include.
The size of the kitchen, changes to the layout, cabinet specifications, appliances, materials, and the condition of existing systems all affect the work. A useful proposal makes the included work, selections, allowances, and exclusions clear for your particular home.
Planning a renovation in North New Jersey?
Explore our regional focusA kitchen worth gathering in. A more considered home.
It starts with a conversation.