
Design the room for the hours you use it
A luxury kitchen remodel in Woodcliff Lake, NJ should feel inviting at breakfast, useful while preparing dinner, and settled when the evening slows down. Light changes the way cabinetry, stone, and metalwork are experienced at each of those moments. Begin by observing the room through the day. Note bright windows, darker working areas, reflections, and the places where existing fixtures leave hands or counters in shadow.
Pair those observations with a practical layout brief. A beautiful lighting scheme still needs a kitchen whose storage, appliances, and preparation areas work together. Once the arrangement is clear, plan illumination and materials alongside it. That coordination helps the room feel like a complete interior rather than a finished kitchen with decorative lights added at the end.
Give each lighting layer a useful role
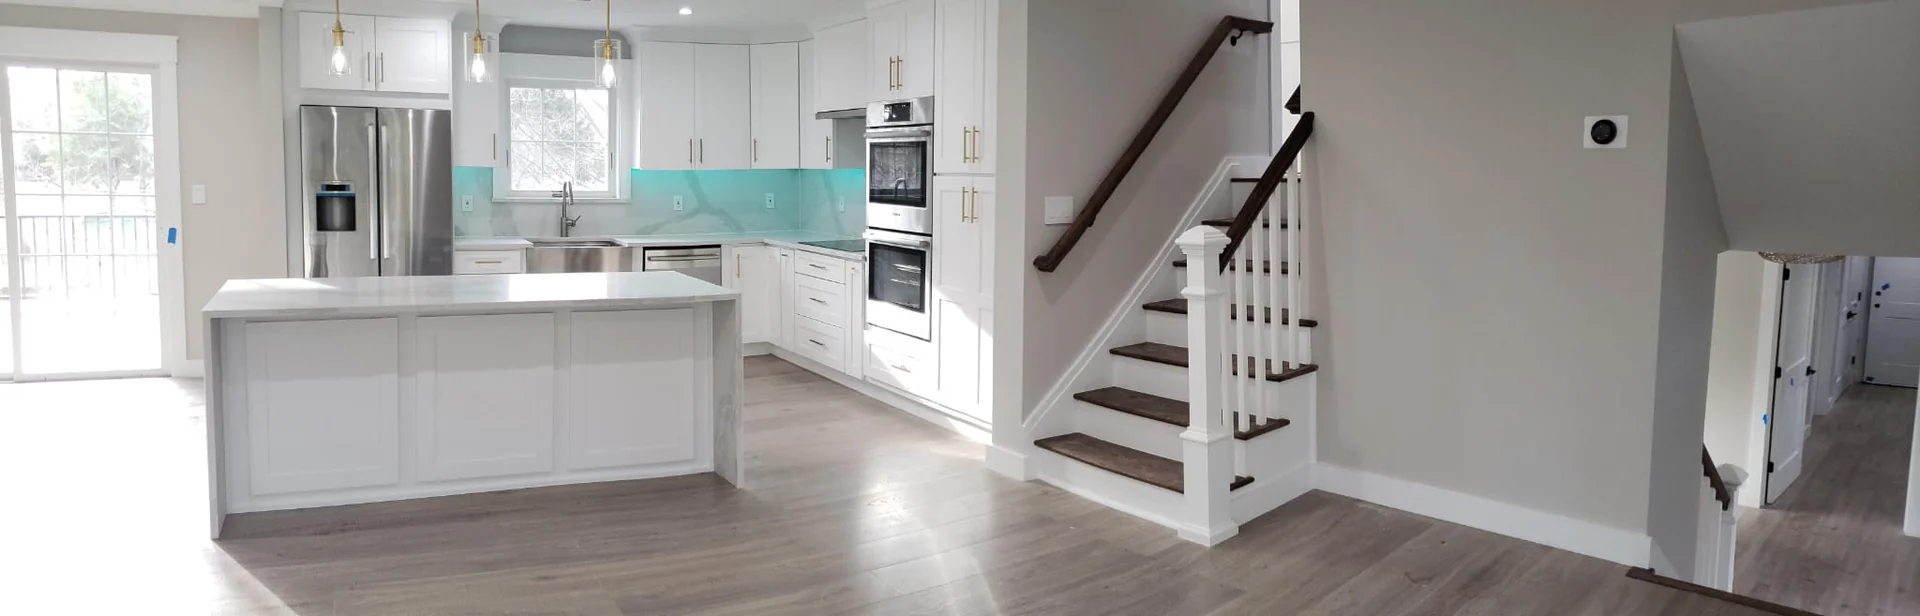
Discuss general room illumination, light at working surfaces, and decorative fixtures separately. Show where food is chopped, dishes are washed, and pantry items are selected. Cabinet lighting may support a particular surface, while a pendant gives the island a visual presence. Review positions against the actual cabinets and counters so a fixture’s location serves its intended task.
Think about the people using the room. A tall person standing at the sink may experience the same fixture differently from a guest seated at the island. Look at glare, shadows, and reflections from those positions. Ask the lighting professional to evaluate the proposed arrangement and its components. Useful light should make the room comfortable to occupy, not simply impressive when every fixture is switched on.
Plan controls around cooking and gathering
Describe the settings you would like: bright preparation light, a relaxed family meal, or a softer room after dinner. Discuss which groups of fixtures should be controlled together and where the switches belong. Ask the professional team to confirm compatibility between fixtures and dimming or other controls. A fixture selection alone does not explain how the completed kitchen will operate.
Keep control locations connected to entrances and daily routes. Consider arriving with groceries or clearing the room at night. If concealed cabinet lighting is proposed, review the placement of components and service access with the relevant trades. Record the selections and intended operation so the lighting experience remains part of the design throughout construction.
Read the material palette under real light
Bring cabinet, countertop, backsplash, flooring, and hardware samples together in the room. Look at them in daylight and under the proposed artificial light where possible. A painted finish may appear warmer beside one stone and cooler beside another. Polished surfaces and textured materials also respond differently to light. Assess those relationships before approving each selection in isolation.
Choose a clear material hierarchy. A bold slab pattern can become the focal point while cabinetry provides a quieter frame. Rich wood texture can lend warmth with a simple backsplash. Consider the colors visible in adjoining rooms too. The palette should feel connected to your home while allowing the kitchen to have its own depth and character.
Review edges, joints, and terminations
The finishing details are where a luxury kitchen reveals its care. Discuss the countertop edge, backsplash termination, cabinet end panels, trim transitions, and the junction with existing flooring. Ask to see important relationships on drawings. Review the stone joint and pattern plan with the fabricator, including how visible seams relate to the kitchen’s main views.
Look at the room from adjoining seating as well as from inside the work area. A cabinet side or outlet position that seems secondary on the plan may be prominent from the living room. Resolve those details with the team while changes can still be coordinated. Thoughtful finishes do more than decorate surfaces; they make the points between surfaces feel intentional.
Let refined cabinetry support ordinary routines
A luminous room should still keep everyday objects organized. Review cabinetry interiors for cookware, serving pieces, pantry food, and small appliances. Decide which objects remain on the counter and give them a deliberate place. Consider how tall storage, cabinet lighting, and appliance openings work together. The exterior composition should not hide storage that is awkward to use.
Read care guidance for every major surface and finish. Think about fingerprints near frequently used handles, splashes behind the cooking area, and the cleaning around decorative details. Choose materials and hardware that suit the way you live. The kitchen’s appearance is more satisfying when its refined details remain practical to touch, use, and maintain.
Coordinate the Woodcliff Lake project scope
Woodcliff Lake’s official Construction Department page provides departmental information and links to construction forms, property search, and inspection resources. Use it as the starting point for questions about your kitchen renovation. Describe the complete proposed work and ask the department and project professionals which steps apply to the property and scope.
Keep the cabinet plan, finish samples, lighting selections, and appliance information in one current record. Note decisions that affect more than one trade. Discuss temporary kitchen use, access, and protection of adjoining finishes so the construction arrangements support the carefully coordinated room you are creating.
Start a free estimate
Bring your Woodcliff Lake kitchen ideas to Innova Construction Group and start a free estimate. Share photographs, the atmosphere you want, and the routines the room needs to support. Begin exploring a luxury kitchen renovation with layered lighting, purposeful custom cabinetry, and materials that feel beautifully connected.
Questions homeowners ask
Why should kitchen lighting be planned with the cabinets?
Cabinet positions affect shadows, useful light at counters, and the placement of concealed components. Develop the lighting arrangement alongside the measured cabinet plan. Review fixture specifications and controls with the appropriate professionals before installation.
How can I compare kitchen finish samples accurately?
View cabinetry, stone, tile, flooring, and metal finishes together in the room. Check daylight and the proposed artificial light where possible. Compare undertone, texture, sheen, and care guidance rather than choosing each material from a separate display.
What finishing details should I review before construction?
Review countertop edges and joints, backsplash terminations, cabinet end panels, trim transitions, and flooring connections. Ask for important details on drawings and consult the relevant fabricators and suppliers. Consider how the junctions appear from neighboring rooms too.
Can decorative pendants provide all the kitchen’s light?
Their usefulness depends on the fixtures and layout. Review preparation counters, sink, storage, and seating separately. Ask the lighting professional to assess the overall arrangement so decorative fixtures work alongside illumination suited to the room’s daily tasks.