
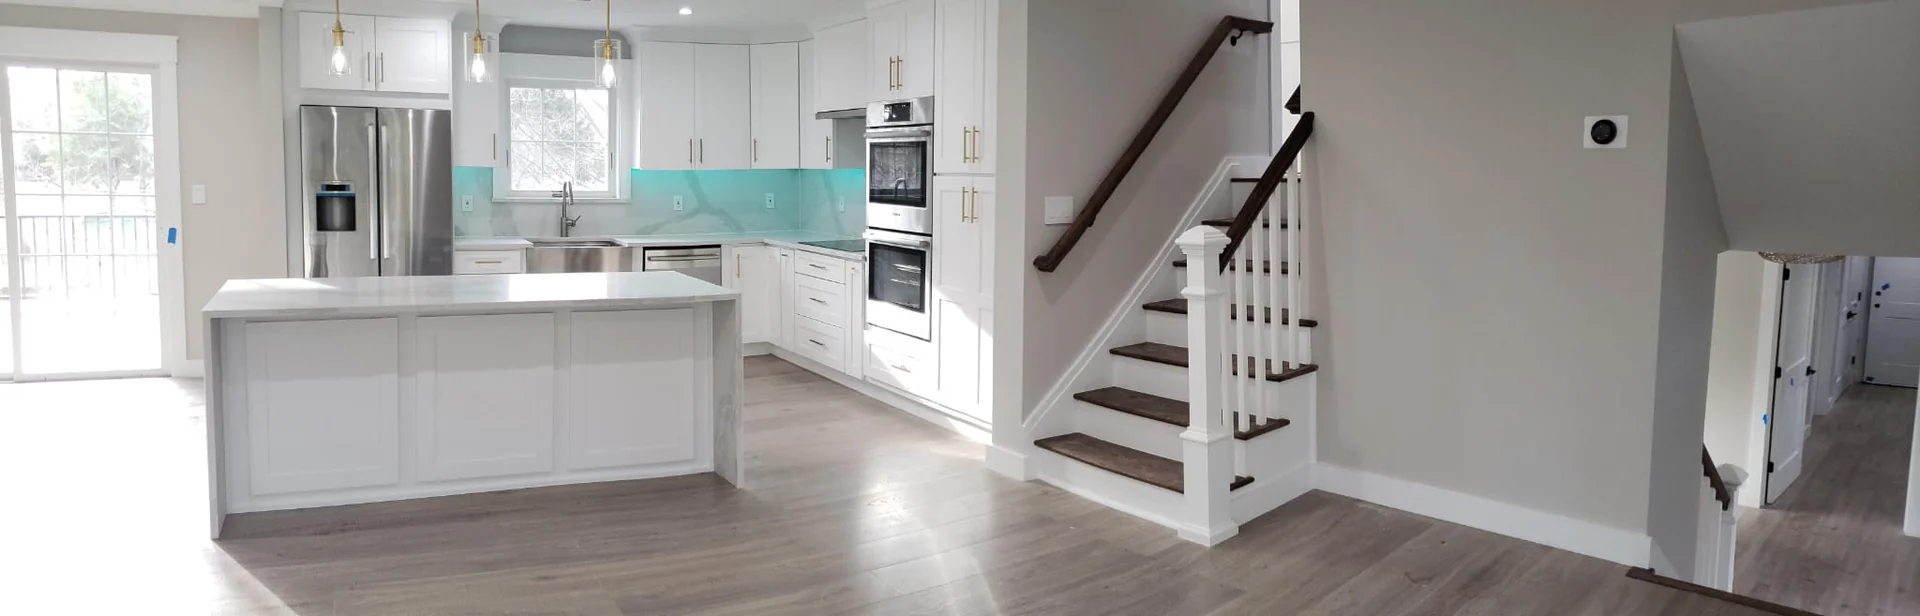
Design the kitchen through the spaces it connects
Some of the most enjoyable kitchen moments happen between rooms: carrying breakfast to a sunny table, joining a conversation in the living area, or bringing dinner outside. Luxury kitchen remodeling in Franklin Lakes, NJ can improve these connections by treating the kitchen as part of a wider living arrangement. The goal is a room that cooks beautifully and participates naturally in the life around it.
Begin with a plan that includes the dining space, living area, and any outdoor access involved in the renovation. Mark the paths used for groceries, daily meals, guests, and outdoor dining. Note where furniture or open doors interrupt those paths. This wider view makes it easier to see whether an island placement or a new opening actually improves the home.
Connect rooms without losing useful definition
A connected layout does not have to erase every boundary. An island, a framed opening, a change in cabinet depth, or a considered ceiling detail can define the kitchen while keeping a conversation open. Decide how much cooking activity you want visible from the living area. Consider where dishes and small appliances will sit when you are relaxing in the next room.
Review sightlines alongside sound, lighting, and furniture placement. A range or sink that feels well-positioned inside the kitchen may become an unexpected focal point from the sofa. Ask the project team to assess any proposed wall changes and the associated construction. The useful question is how the connected rooms will function together, rather than how many walls can be removed.
Place the island between gathering and working
An island can bridge the kitchen and living space if its orientation respects both. Position seating so people can join a conversation without standing in the cook's primary route. Think about the view from each seat and the way stools move into the neighboring room. Compare the island with the actual dining furniture nearby; two seating areas need enough independence to be useful at the same time.
Decide where serving dishes will land and which storage should face the social side. A drawer for placemats or a cabinet for platters can support gathering without sending someone through the preparation area. If the island includes a sink or cooking equipment, review the resulting activity, surfaces, and ventilation with the team. An island should earn its scale through the roles it serves.
Make outdoor dining a natural extension of the kitchen
If your home has outdoor access near the kitchen, trace a meal through that doorway. Where do trays wait? Can someone carry a platter while another person returns inside? Is there a convenient place for the dishes you use outdoors? A clear route and a suitable landing surface can make an existing connection more enjoyable without filling the kitchen with additional equipment.
If new exterior doors or outdoor work are part of the proposal, assess them as a connected construction scope. Door operation, structure, weather exposure, and the relationship to exterior levels need review by the project team. Materials that look continuous between inside and outside still require suitability checks for their actual use. Plan the visual connection and the technical details together so the transition works beyond a photograph.
Use storage to keep a connected interior composed
In a kitchen seen from several rooms, useful storage supports the entire interior. Decide where groceries, everyday cookware, mail, bags, and countertop appliances belong. Not everything carried into the kitchen needs a home beside the stove. A separate drop area or a deliberately located cabinet may preserve preparation space and prevent the island from becoming the default resting place for every household object.
Keep daily dishes close to where they are put away and serving pieces close to the route toward the table. Consider a beverage station accessible from the gathering side, particularly if guests often get refreshments while cooking continues. Review its equipment and connections with the team. A calm open view is easier to maintain when the storage design follows actual habits instead of assuming counters will remain empty.
Carry materials and lighting across the whole view
Gather the kitchen palette with the finishes in adjacent rooms. Look at the flooring, wood tones, trim, and fabrics together so the kitchen has a place in the complete interior. Repeating a tone or texture can create connection without requiring every cabinet or metal finish to match. Review exposed island panels and the backs of cabinet runs because these surfaces may be the ones seen most often.
Plan lighting across the connected spaces rather than choosing kitchen fixtures alone. Pendants should work with sightlines and neighboring fixtures; preparation lighting should remain useful when the living area is softer. Consider separate controls for different activities. View material samples under the proposed light so the room retains its intended character during cooking, dining, and an evening with guests.
Review connected work with the Franklin Lakes resources
A connected kitchen proposal may include flooring, wall openings, exterior doors, lighting, and adjoining finishes. Record that scope with the cabinetry and appliance selections so the team can assess the home as a whole. If other rooms are being renovated, review the sequence together and discuss how the household will move through the spaces during the work.
Franklin Lakes' official Code Enforcement page links to permit application requirements, forms, and online inspection scheduling through the SDL Portal. Use the resource to confirm the applicable steps for your actual renovation with the borough and your project team. Where the design extends outdoors or changes the building, include those elements in the local review.
Start a free estimate
Share your Franklin Lakes kitchen photographs with Innova Construction Group, including views into the living area and toward any outdoor connection. Tell us how you cook, gather, and move between the spaces today. Start a free estimate to explore a luxury kitchen that brings those moments together through thoughtful layout, custom storage, and a coherent interior.
Questions homeowners ask
Should a Franklin Lakes kitchen remodel include adjoining rooms?
Review adjoining spaces during design when the kitchen affects their circulation, flooring, lighting, or sightlines. The construction scope can then identify which areas need work. Even when the renovation stays within the kitchen, the wider plan helps place the island, storage, and openings more thoughtfully.
How can a kitchen support outdoor entertaining?
Create a clear path to the outdoor area, with a useful serving surface and accessible storage for the pieces you carry outside. If new exterior doors or outdoor construction are proposed, include them in the technical and local scope review. Compare the whole route with furniture and doors in use.
Does a connected kitchen need a completely open layout?
A connected kitchen can keep useful boundaries. A framed opening, island, or deliberate cabinet arrangement may allow conversation while defining the work area. Compare sightlines, cooking activity, and the adjoining furniture before deciding which structural or layout changes would help your home.