
White kitchen & split-level addition
A bright island kitchen with thoughtful storage, statement surfaces, and room to gather.
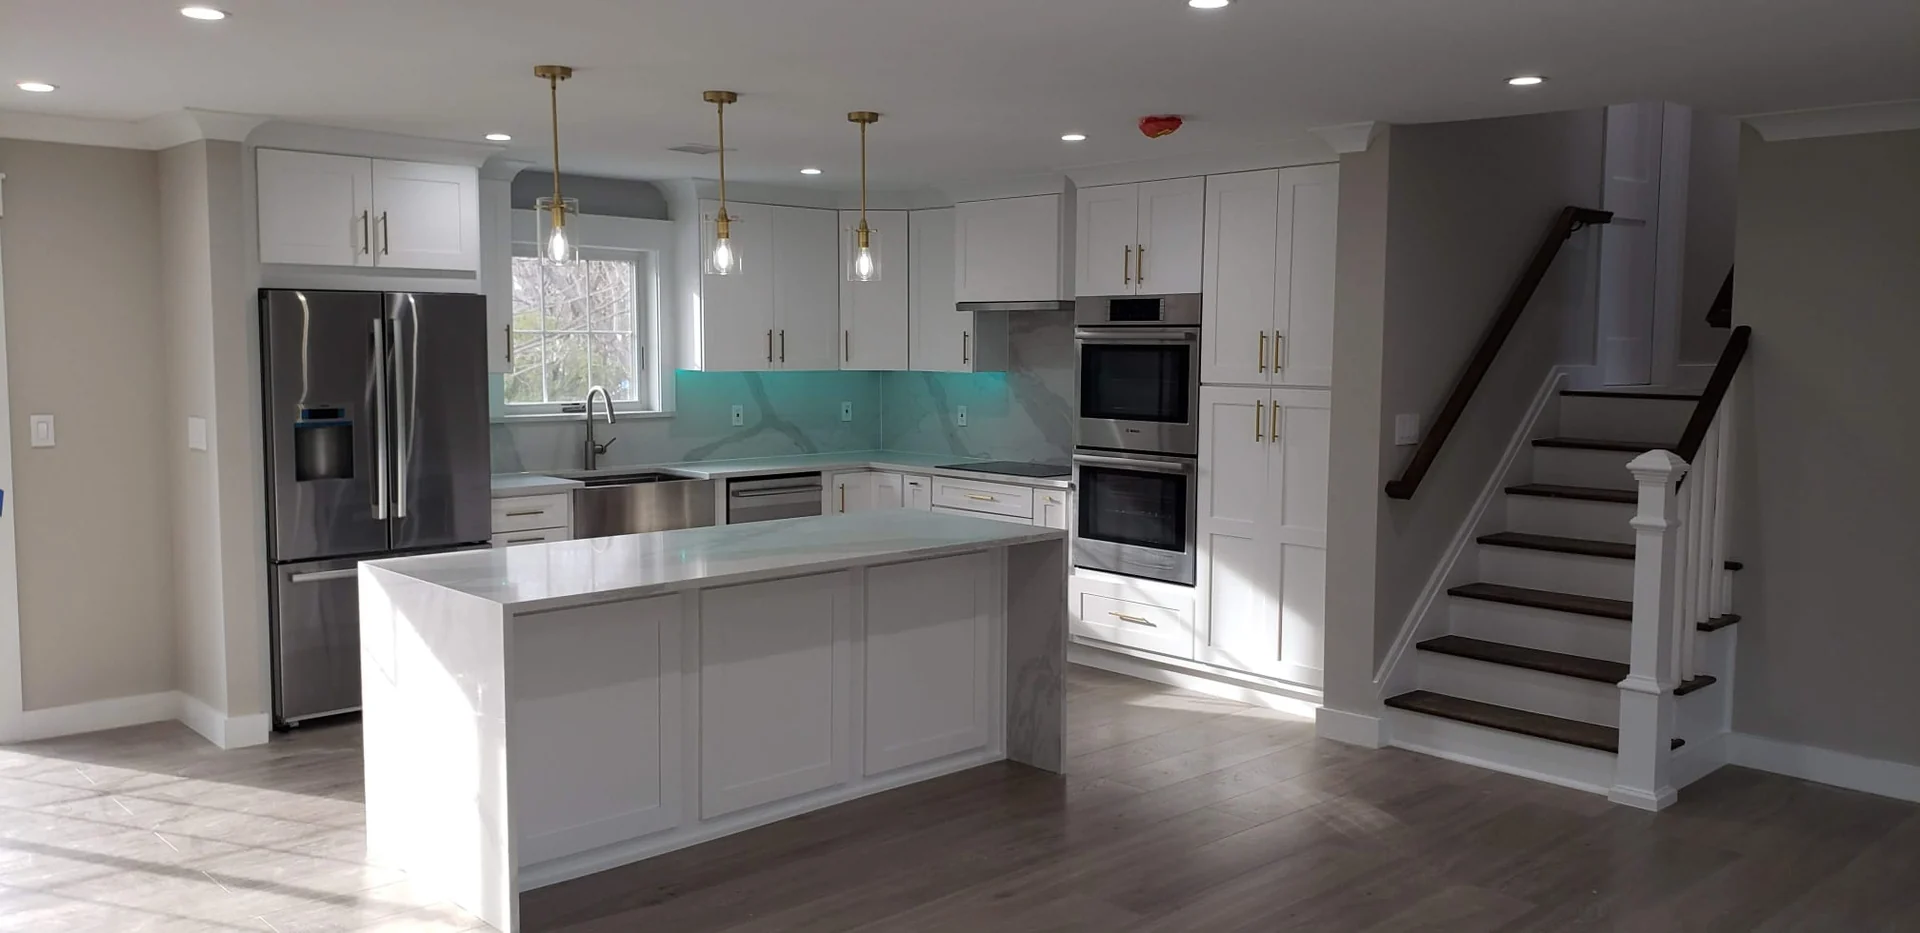
Watch the room
take shape.
From the first surface to the final detail.
Explore this kitchen, layer by layer.
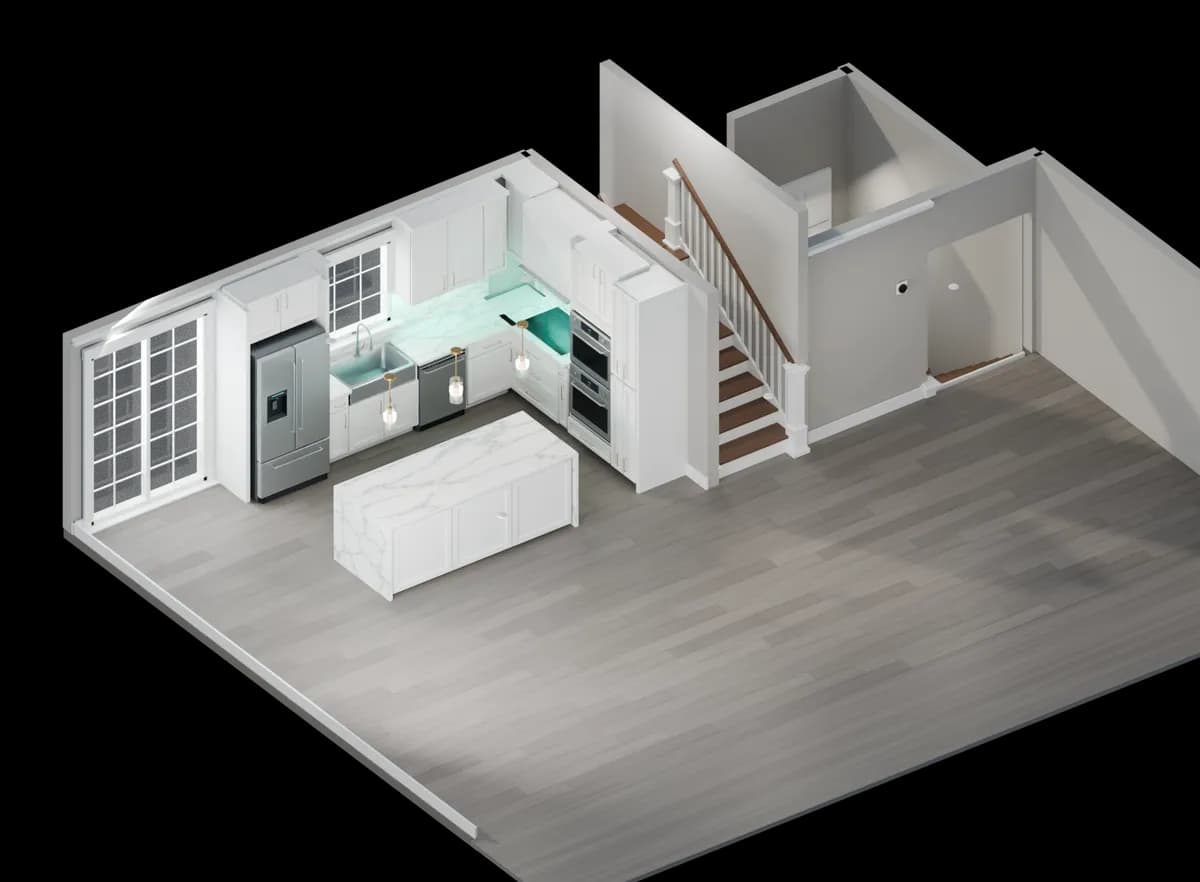
An inside look at the finished kitchen.
3D interpretation of the photographed space.See the project photographs
The space, reconsidered.
White cabinetry, a waterfall-edge island, integrated storage, and layered lighting bring a calm, connected feel to this split-level kitchen. The project photographs follow the visible transformation from exposed framing and cabinet installation to finished kitchen details, alongside the exterior work in the same photo group.
Talk about a similar projectThe details
- Waterfall-edge island
- Full-height cabinetry
- Layered accent lighting
- Connected split-level living
Project scope
- Kitchen renovation
- Cabinetry and storage
- Countertops and backsplash
- Lighting and finish details
- Addition and exterior renovation
See the work. Every stage.
Explore the details, from construction to the finished space.
8 photographs shown
Your next chapter.
Let’s build it.
A kitchen worth gathering in. A more considered home.
It starts with a conversation.