
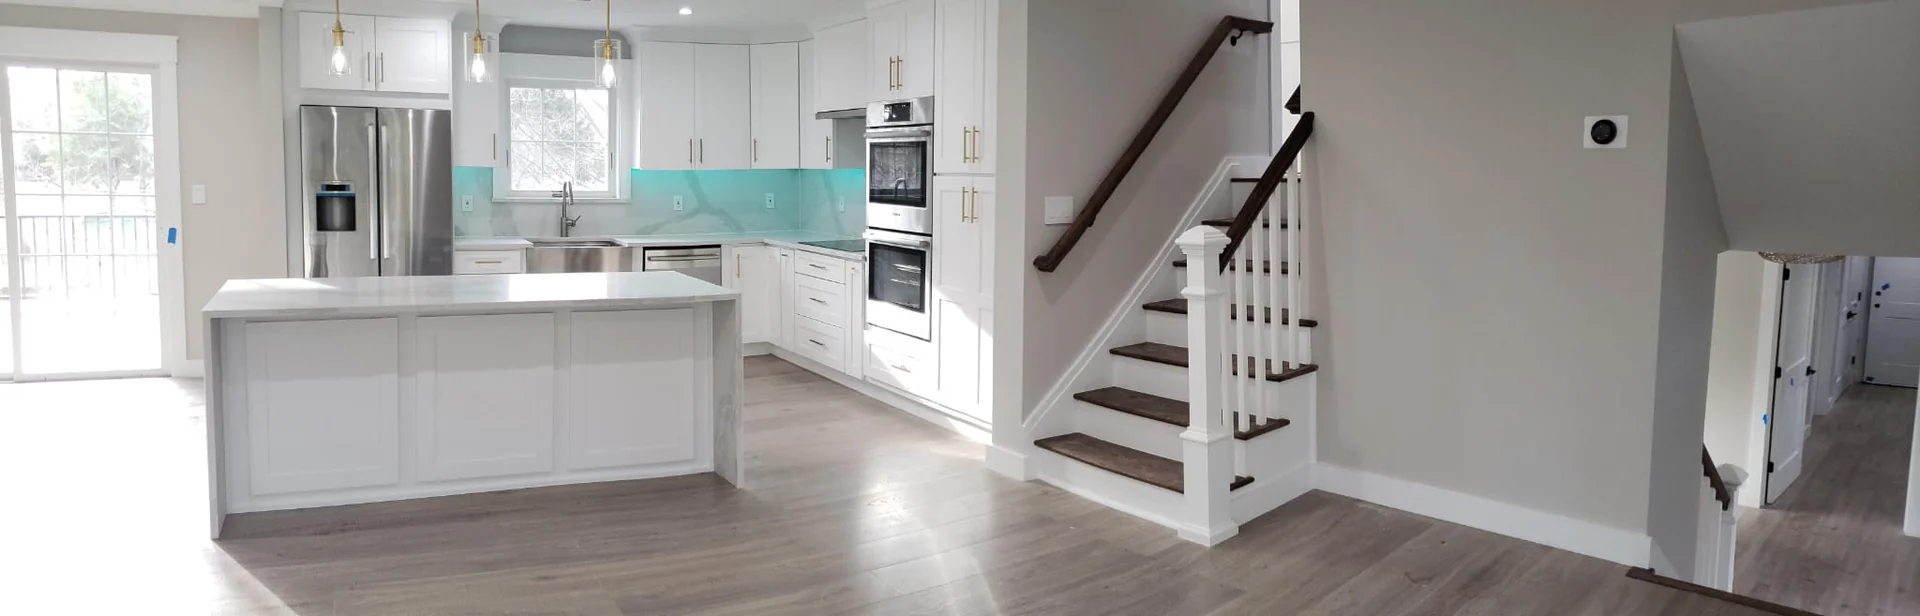
Make cabinetry part of the room's architecture
Luxury kitchen remodeling in Haworth, NJ offers an opportunity to design cabinetry as a complete composition. The cabinets establish the room's rhythm: how tall elements meet the ceiling, where a wood finish interrupts painted doors, and how the island sits within the surrounding space. A coherent elevation can make the kitchen feel calm even when it contains a substantial amount of storage and equipment.
Begin with the view you see when entering the room. Decide which element should draw attention and which should recede. Perhaps a range and hood become the focal point, or a continuous wall of cabinetry frames a beautifully detailed island. Give that decision a purpose before adding decorative features. Restraint helps the materials and proportions remain legible.
Design the cabinet interiors with your actual belongings
Custom kitchen cabinets should solve specific storage problems. Gather the items that are difficult to store now and measure them. A deep drawer for cookware, upright tray storage, or a well-organized baking station can make the kitchen easier to use, but each depends on the available cabinet interior. Review the dimensions after hardware, dividers, and accessories are accounted for.
Place the most frequently used items around the work they support. Keep preparation tools near the chosen work surface and serving pieces near the route to the table. Discuss how drawers will be organized rather than only how many the kitchen will have. A cabinet plan is more convincing when you can point to the home for every essential object.
Choose what to conceal and what to keep available
Concealed storage should make everyday tasks simpler. If a coffee machine is used every morning, hiding it in an awkward compartment may trade a clear counter for an inconvenient routine. Compare an appliance cabinet, a dedicated coffee station, and an open counter setting. Review door operation and working space so the selected arrangement is comfortable while the appliance is in use.
Bring exact appliance information to the designer and relevant trades. Enclosed appliances have product-specific requirements for operation, heat, connections, and service access. Do not assume a cabinet door makes any countertop appliance suitable for enclosed use. Plan how the appliance is used, how the area is cleaned, and how components can be reached without dismantling the surrounding cabinetry.
Make pantry storage visible when you need it
A tall pantry cabinet needs more than impressive capacity. Consider how groceries are arranged, which packages tend to disappear behind others, and where heavier items are easiest to handle. Adjustable shelves, internal drawers, or pull-outs can serve different needs. Review the selected system with the types of food and containers you expect to store rather than choosing an accessory from its appearance alone.
Separate daily pantry items from entertaining supplies and less frequently used equipment. An attractive cabinet wall can accommodate both, provided the organization is deliberate. If you prefer decanted storage, check that it is a habit you will maintain. Design around the household's actual shopping and cooking patterns so the pantry stays useful after the first carefully arranged week.
Coordinate integrated appliances with the cabinet design
Panel-ready refrigerators and dishwashers can create a quieter kitchen elevation, but the exact models matter. Confirm panel dimensions, handle requirements, door movement, ventilation, and access with the appliance and cabinet suppliers. The cabinetry must respond to those specifications. A drawing that shows an uninterrupted wall of doors is a design intention until the selected equipment has been coordinated.
Consider the relationship between the refrigerator handles and nearby pantry doors, and between a dishwasher panel and the sink cabinetry. Review the open appliances as well as the closed elevation. Small differences in door depth or hinge behavior can affect how the kitchen is used. Resolve these details before cabinet production so the integrated appearance supports a workable layout.
Let wood, stone, and hardware share a visual language
Bring full cabinet finish samples together with the countertop, backsplash, and hardware. Look at wood grain direction and the way it continues across drawers and panels. Decide whether a door profile should feel crisp and contemporary or offer a softer architectural reference. Evaluate the finish from across the room and close up; both views matter in a kitchen used every day.
The cabinet edge, toe-kick, end panel, and transition to the ceiling deserve as much attention as the door. Review those details with the designer so they read as a single composition. Hardware should feel comfortable in the hand and suit the scale of each opening. A successful luxury palette comes from these coordinated decisions, with no need for every surface to compete for attention.
Document the cabinetry and the Haworth project scope together
Keep approved elevations, interior storage drawings, appliance information, and material selections in one coordinated record. Identify the lighting, outlets, ventilation, and plumbing affected by the cabinet design. If a selection changes, review the neighboring elements before accepting the revision. A different sink or refrigerator can alter cabinetry that looked settled on the earlier drawing.
Haworth's official Building Department page provides construction application resources and subcode technical sheets. It also directs residents with questions about whether a construction permit is required to contact the construction official. Bring the full renovation description to that conversation with your project team, including appliance changes and any work beyond the cabinetry, so the next steps relate to your actual proposal.
Start a free estimate
Share your vision for a luxury kitchen in Haworth with Innova Construction Group. Bring photographs, cabinetry inspiration, and a short list of the storage improvements that would make the biggest difference in daily life. Tell us which appliances and finishes you are considering. Start a free estimate to explore how your ideas can become a thoughtfully coordinated kitchen renovation.
Questions homeowners ask
What makes custom kitchen cabinetry useful?
Its interior arrangement, dimensions, and placement should fit your belongings and routines. Review storage drawings with real cookware and appliance measurements. The exterior finish matters, but the cabinet design also needs to explain how everyday objects will be stored and reached.
Can appliances be hidden inside kitchen cabinets?
Some appliances can be integrated or stored behind doors when their exact specifications and operating requirements allow it. Review heat, ventilation, connections, clearance, and service access with the suppliers and project team before approving an enclosed appliance arrangement.
When should I select panel-ready appliances?
Select exact models while the cabinet design is being developed. Their panel, hinge, ventilation, and opening requirements affect the cabinetry. Coordinate the approved equipment information with the cabinet supplier before the order is finalized.