
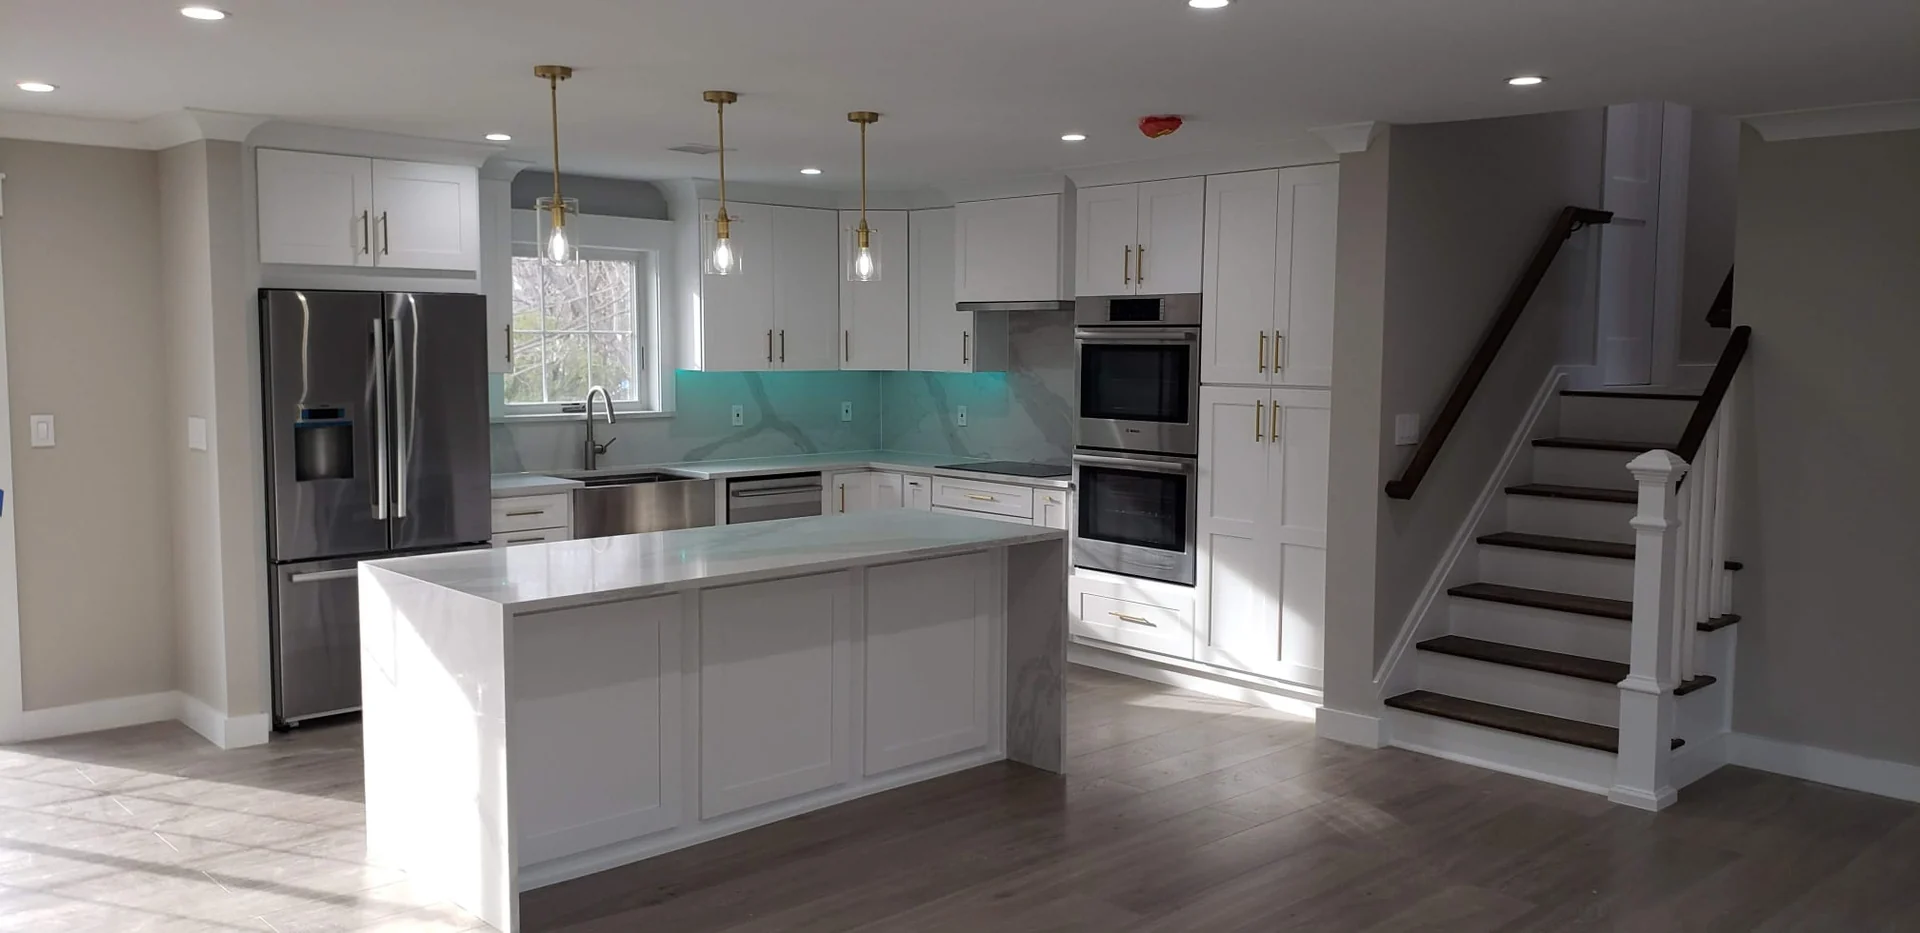
Let the whole kitchen read as one composition
An integrated kitchen feels calm because its cabinetry, appliances, and surfaces have been considered together. The refrigerator sits within the composition, storage has a deliberate rhythm, and the room offers a clear focal point. For luxury kitchen remodeling in Englewood Cliffs, NJ, this approach creates an opportunity to combine the appliances you want with an interior that feels complete from every important view.
Integration is more than concealing stainless steel. It includes cabinet proportions, panel alignment, openings, handles, and the way the cooking area relates to the island. Begin with the view from the adjoining room and the tasks performed inside the kitchen. A beautiful elevation should still make it obvious where to prepare a meal, find everyday dishes, and set down groceries.
Choose the appliance family before finalizing cabinet panels
Panel-ready appliances are designed to accept specified decorative fronts, but the details differ by product. Select the actual models early enough to review panel dimensions, hinge behavior, ventilation, handles, and service requirements with the appliance and cabinet suppliers. Keep those specifications connected to the cabinet drawings. A generic rectangle labeled refrigerator cannot resolve how the selected doors will meet the surrounding cabinetry.
Think about what belongs behind a panel and what you want to display. An expressive range can become the room's focal point while refrigeration and the dishwasher recede. Alternatively, a quieter cooktop and concealed storage can support a more architectural composition. Neither choice is automatically better. The right combination follows your cooking preferences and the visual character you want in the finished kitchen.
Find a convincing rhythm for the custom cabinetry
Study the cabinet elevation as a series of proportions. Tall storage, drawers, appliance panels, and the hood should feel related even when their functions differ. Look at where horizontal lines meet and where a narrow leftover cabinet might interrupt the composition. A well-resolved design often comes from moving or resizing elements on the drawing before adding decorative detail to cover an awkward arrangement.
Choose the door style with those proportions in view. Slab doors can emphasize material and alignment; a restrained framed door can add depth without making the room busy. Review end panels, toe kicks, fillers, and the treatment at the ceiling, because these are part of what makes cabinetry feel fitted to a room. Ask to see the important transitions, not only the most attractive front view.
Keep the interior storage as deliberate as the exterior
A continuous cabinet wall can hide very different storage needs. Assign its interiors around groceries, cooking tools, dishes, and appliances before approving the exterior design. Group everyday pieces near their point of use and check large items against the actual drawer or shelf dimensions. Think about the motion of lifting a heavy mixer or reaching a tall shelf as well as the quantity each cabinet holds.
If you want a concealed coffee or breakfast station, draw it both open and closed. Check where equipment operates, how doors move, and what the selected appliances require while in use. A tidy closed cabinet should not become an awkward morning station. Include cleaning, connections, and the counter's usable depth in the discussion so concealment improves the daily experience.
Compose stone, wood, and metal without competing accents
An integrated kitchen gives materials room to speak. Let a figured stone surface, a warm wood cabinet finish, or a sculptural hood lead, then choose supporting finishes that let it remain the focus. Gather cabinet, countertop, flooring, and hardware samples in one place. Evaluate undertones and texture rather than matching products solely by the color names in a catalog.
Review the actual stone or manufactured surface proposed for the project, including its variation and fabrication details. Discuss seams, edge profiles, backsplash transitions, and the meeting point with appliance panels. Hardware deserves a practical test too: hold the handle, consider how it feels on a heavier panel, and look at whether repeated pulls interrupt the calm composition you are trying to create.
Plan the details revealed by everyday use
Walk through the room with all the things that make a kitchen real: a refrigerator door open, a dishwasher being loaded, a stool pulled out, and a drawer holding cooking tools. Check what happens when two people use the room together. Clear visual lines are valuable, but they need to survive the movement of appliances and people. This review can identify a conflict while it is still a drawing change.
Lighting should reveal the materials and illuminate the work. Review where under-cabinet lighting is concealed, how light reaches preparation counters, and what pendants look like from the living area. Discuss outlets and switches as part of the complete design with the electrical team. Resolve their placement with the backsplash and cabinet details so necessary functions have an intentional place in the room.
Review the complete Englewood Cliffs renovation
A kitchen with integrated appliances needs a coordinated selection record. Keep model numbers, cabinet drawings, panel specifications, surface details, and utility requirements together. Record who will confirm each product's installation details and how a change affects the other selections. If the renovation includes adjoining rooms, review the flooring, trim, and ceiling relationships alongside the kitchen.
The Englewood Cliffs Building Department's official page provides permitting information, inspection resources, and department contacts. Share the actual kitchen scope with the borough and your project team to confirm the applicable steps. Include any structural, exterior, or utility changes in that conversation; appliance and cabinetry choices alone do not describe all the work a renovation may involve.
Start a free estimate
Bring Innova Construction Group the images that capture your preferred kitchen composition, along with photographs of your Englewood Cliffs home and any appliance selections already made. Explain how you cook and what you want visible when the kitchen is at rest. Start a free estimate to begin developing a luxury kitchen where custom cabinetry and everyday function feel beautifully connected.
Questions homeowners ask
What are integrated appliances in a luxury kitchen?
Integrated designs coordinate appliances with the cabinetry and overall room composition. Some appliances accept matching decorative panels; others remain visible as deliberate focal points. The selected model's panel, hinge, ventilation, and installation requirements need to be reviewed with the cabinet design rather than assumed from its appearance.
When should I choose appliances for custom cabinetry?
Choose the actual models before the cabinetry and appliance panels are finalized. Their dimensions, door operation, utility connections, and service arrangements can affect neighboring cabinets and surfaces. Keep the specifications with the approved drawings so changes can be checked across the whole design.
Can a traditional kitchen use integrated refrigeration?
Yes, where the selected products and layout support it. A panel-ready refrigerator can be coordinated with framed doors, furniture-like proportions, or painted cabinetry. Review the appliance panel limits and handle arrangement with the suppliers so the visual idea works with the actual equipment.