
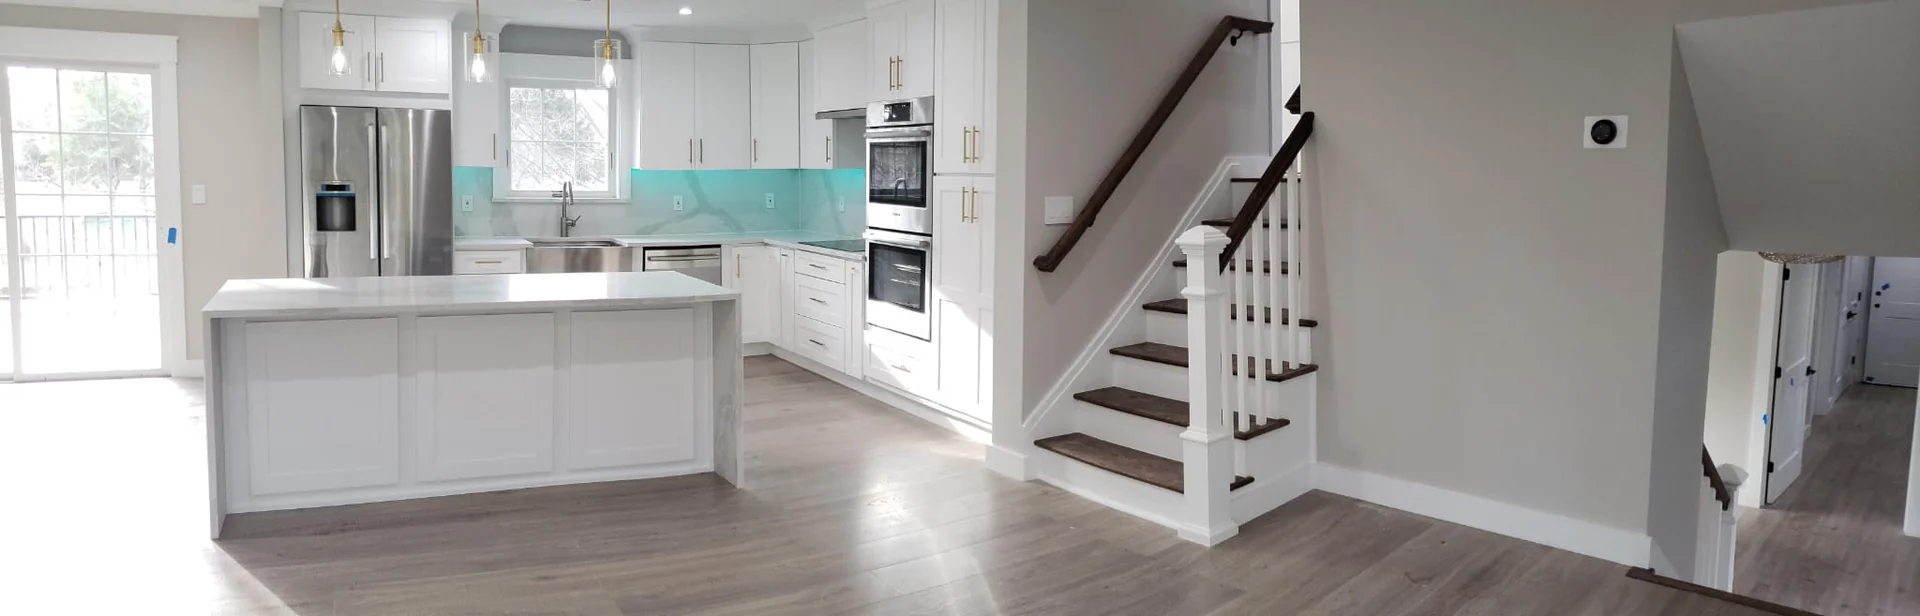
Decide what the island needs to do first
The island often becomes the emotional center of a luxury kitchen remodel in River Vale, NJ. It is where ingredients are spread out, a friend sits with coffee, or a family gathers before dinner. Its success depends less on being dramatic than on being clear about its purpose. Rank preparation, seating, serving, cleanup, and storage before deciding its size or shape.
Write down the activities that happen there together. If the island will hold a sink, consider whether you want cleanup visible from the seating. If it is primarily a place to gather, consider which working activities belong on perimeter counters. A useful hierarchy helps the design team avoid asking one surface to perform every role at once.
Read the space around the island
An island’s footprint should be evaluated with its surroundings. Show refrigerator, oven, dishwasher, and cabinet doors open on the plan. Include stools with people seated and the route through the kitchen to neighboring rooms. Consider someone carrying groceries past the island while another person prepares a meal. This reveals how the central feature changes the entire room’s circulation.
Compare a few arrangements instead of assuming a bigger island is more luxurious. A shorter island can create a more comfortable route, while a different orientation may protect the cooking area. If the room does not support the island you imagined, ask to see a peninsula or another work surface. The aim is an inviting kitchen with the right relationships between its parts.
Make seating comfortable in daily use
Choose seating for the people and meals it will serve. Breakfast, a brief conversation, and a long evening of entertaining create different expectations. Compare actual stools with the proposed counter arrangement, including backs, armrests, and the space needed to sit and stand. Review the countertop overhang and support with the fabricator and project team rather than deciding from a styling image.
Think about how seated guests interact. A straight row may suit a quick meal, while another configuration may improve conversation where the room allows it. Decide where bags or a laptop will land, and whether those uses interrupt cooking. The seating should feel like a deliberate part of the home’s gathering spaces, with a clear view and a comfortable relationship to nearby doors.
Give preparation and serving enough clarity
If the island is a work surface, mark the areas used for cutting, mixing, and setting out ingredients. Consider where knives, bowls, utensils, and waste storage belong. Keep countertop appliances in the drawing if they will live there. A beautiful expanse of stone should still provide the working surface your meals require after the room is occupied.
If a sink or cooking appliance is proposed, review it with utilities, ventilation where relevant, and the cabinet interiors affected by the equipment. Think through the route between the island and the pantry or refrigerator. For entertaining, identify a serving area that guests can reach comfortably while meal preparation continues. Separating those movements can make the room feel more relaxed.
Use custom storage to support the island’s purpose
Island storage should follow the roles you have assigned. A preparation island might hold mixing bowls and baking tools; a gathering island might provide accessible serving pieces or a place for everyday paper clutter. Make an inventory and check the proposed cabinet interiors against its dimensions. Review which side each cabinet opens from and what is happening in that area.
Decide how the ends and seating side will be finished. Cabinet panels, open shelving, and decorative details should be assessed from the rooms that overlook the kitchen. Keep functional doors usable within that composition. Custom design earns its place when the exterior feels composed and the interior arrangement answers the practical needs that brought you to the renovation.
Coordinate the stone and lighting as one centerpiece
An island can carry the room’s strongest material statement. Look at the selected slab or product sample alongside cabinetry, flooring, and backsplash. Discuss pattern direction, seams, edge treatment, and support requirements with the fabricator. A waterfall detail, for example, should be reviewed for how it meets the floor, cabinetry, and seating, not just for the impression it creates in a photograph.
Study the lighting from standing and seated positions. Pendant proportions should relate to the island and the room’s views, while useful illumination must reach the tasks performed below. Discuss separate controls for working and gathering. Examine material samples under the planned lighting so the central surface and cabinet color remain comfortable together throughout the day.
Bring the complete River Vale kitchen scope into view
Use the Township of River Vale’s official Building Department resource to begin local questions about the proposed renovation. Describe the complete work, including any plumbing, electrical, structural, or opening changes associated with the island and surrounding kitchen. Ask the department and project team to identify what applies to the actual property and scope.
Prepare photographs, available room drawings, and a short account of how you want the island to work. Include the intended seating and appliance models if already chosen. During planning, keep changes to the island connected to the rest of the kitchen so a revised central feature does not create a new problem at the perimeter.
Start a free estimate
Imagine an island that feels natural for your River Vale home, from the first cup of coffee to a table full of guests. Share your kitchen ideas with Innova Construction Group and start a free estimate to discuss a luxury renovation with purposeful cabinetry, beautiful materials, and a central space designed around you.
Questions homeowners ask
How do I decide whether the island should have a sink?
Compare preparation, cleanup, seating, and entertaining on the same plan. Consider where used dishes will sit and how plumbing affects island storage. A sink can serve the layout well when its role is clear, but it is not necessary for every successful island.
Can island seating replace a dining table?
Consider the meals you enjoy, the number of people, and the comfort of the proposed seating. Test actual stools and conversation arrangements. Some households appreciate island meals while still valuing a separate table for longer gatherings; the decision should follow your habits.
What should I review before choosing a waterfall countertop?
Review the material, pattern direction, edge junctions, support requirements, and relationship to seating and cabinet access. Ask the fabricator to show how the surface will be arranged. Read care guidance too, so the dramatic detail suits everyday use.
What if my kitchen cannot comfortably fit an island?
Compare a peninsula, a clearer perimeter arrangement, or another useful work surface. Show complete circulation and appliance movement in each option. A kitchen can feel generous and refined when its layout fits the room, even when the central feature changes.