
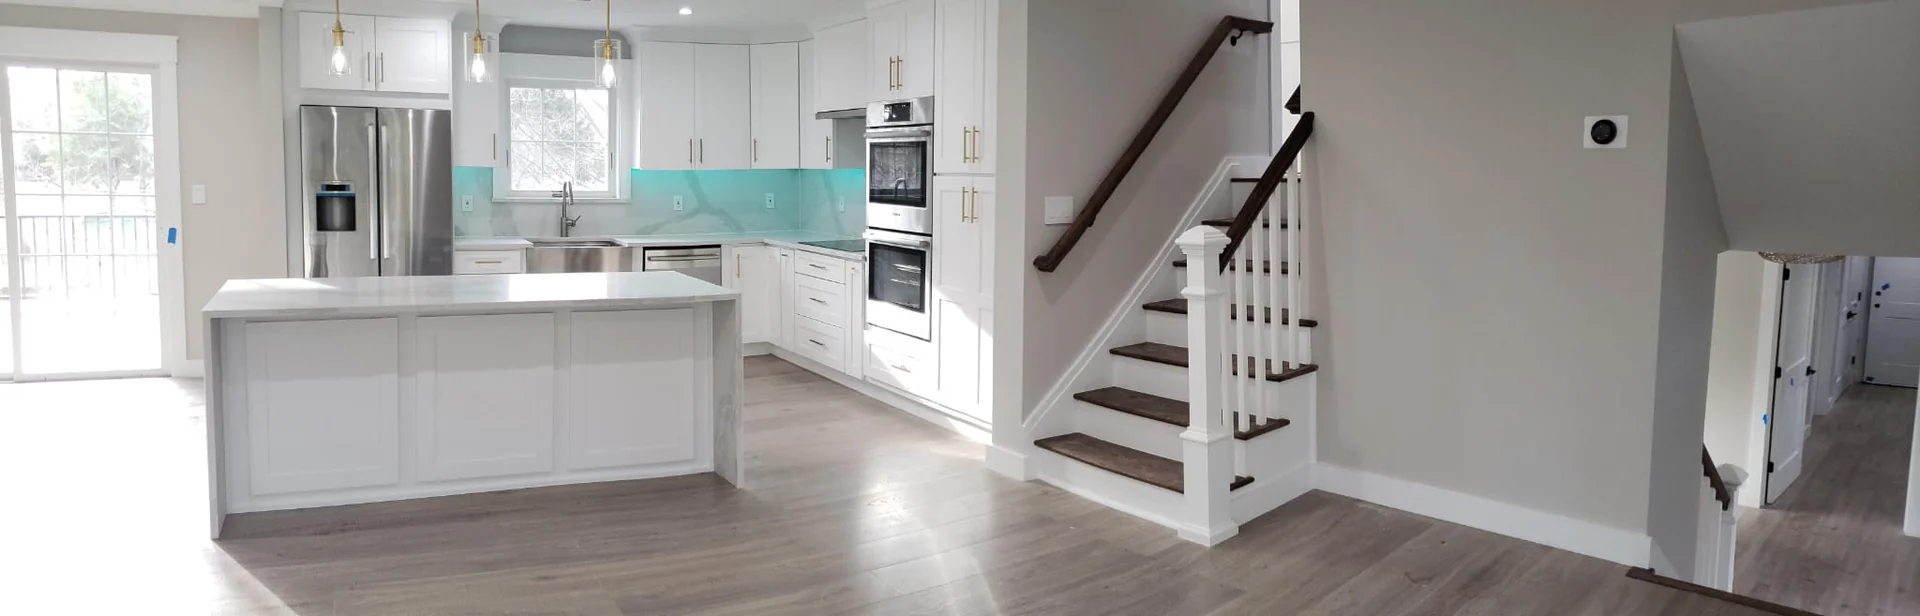
Give the word custom a clear meaning
A luxury kitchen remodel in Upper Saddle River, NJ is an opportunity to shape the room around your way of living. Custom can mean a cabinet sized for a favorite serving collection, a balanced appliance wall, or an island that connects cooking with conversation. Define the experience behind each idea so the finished room offers more than a collection of distinctive details.
Begin with a short design brief. Describe who cooks, how you shop, what stays on the counter, and how the kitchen relates to adjoining rooms. Identify the features you consider essential and the visual qualities you love. That shared account becomes a useful reference whenever a drawing or selection offers more than one possible direction.
Use plans to establish relationships
A plan shows where the kitchen’s parts sit in relation to one another. Review entrances, windows, cabinet runs, appliances, seating, and movement through the room together. Include open appliance doors and occupied stools. Follow a grocery delivery, a weekday dinner, and cleanup through the drawing. Each scenario can reveal a relationship that a beautiful perspective image leaves unclear.
Discuss changes to walls and openings with the appropriate project professionals before treating the new arrangement as settled. Ask which conditions need investigation and which dimensions will be confirmed on site. A clear plan distinguishes the intended design from details still awaiting verification, helping the team develop a kitchen that is both expressive and coherent.
Review elevations for the kitchen’s visual rhythm
Cabinet elevations show the room’s vertical composition: door proportions, tall storage, appliance openings, and the points where materials meet. Study the view from the main entrance and from adjacent living areas. Look at how cabinetry ends, how the hood relates to the cooking surface, and whether open shelving has a deliberate purpose. The design should feel composed from the places you will actually see it.
Ask to review important details at a useful scale. A decorative end panel, a cabinet meeting a window, or a transition beside existing trim may need more explanation than a small overview drawing provides. Agree on what will be shown and approved before fabrication. The visible confidence of a custom kitchen often comes from those resolved relationships.
Specify the interiors with the exterior cabinetry
A refined cabinet exterior should conceal an equally considered interior. Inventory cookware, dishes, pantry items, serving pieces, and small appliances. Measure unusual objects and assign them to the drawing. Check interior dimensions, drawer arrangements, and access to tall storage. Accessories should be confirmed for compatibility with the specified cabinet rather than added as a vague promise of organization.
Review the cabinet beside each task. Cooking tools should have a useful relationship to the cooking area; dishes should be easy to put away after washing; frequently used pantry items should remain visible. Discuss how each household member reaches and handles the contents. These everyday interactions give custom cabinetry a purpose long after the first impression of its finish.
Make appliances and concealed work part of the design
Choose appliance models while their surrounding cabinetry and utility arrangements are being developed. Share installation information, opening requirements, and panel specifications with the project team. Integrated appliances need coordination across cabinet fabrication, connections, and finish work. Review how each model will be operated and serviced, especially where a seamless exterior is a major design goal.
Apply the same approach to lighting, ventilation, and specialized features. A concealed lighting detail needs a location, a compatible product, and access considerations. A distinctive hood needs to relate to the cooking appliance and proposed ventilation arrangement. Record selections that affect other trades, and revisit the affected drawings when a product changes.
Approve materials at the points where they meet
Bring cabinet samples, countertop material, flooring, backsplash, and hardware into one review. Compare texture, undertone, and sheen under the room’s daylight and intended artificial light. Decide which material leads the composition and which ones support it. A sophisticated kitchen can use contrast beautifully when the connections between its surfaces remain deliberate.
Review edge treatments, stone joints, backsplash terminations, and transitions to adjoining rooms with the relevant suppliers and trades. Keep approved samples and written selections together. Ask what happens if a proposed material becomes unavailable, and review substitutions against the whole palette. This protects the room’s visual relationships without leaving important decisions to memory.
Keep Upper Saddle River project information specific
Use the Borough of Upper Saddle River’s official Building Department resource for local construction questions. The department provides project and application guidance. Bring the complete kitchen scope and ask officials and the project team which documentation, review, and inspection steps apply to your property and proposed work.
Maintain one current drawing set and selection record as planning progresses. Note what has been approved, what needs field confirmation, and who will answer outstanding questions. At home, arrange protection, access, and temporary kitchen use with the contractor so the custom design and construction sequence are considered together.
Start a free estimate
Bring your custom kitchen ideas to Innova Construction Group and start a free estimate for your Upper Saddle River home. Share inspiration, photographs, and the routines the room should support. Begin a conversation about purposeful cabinetry, coordinated materials, and a luxury kitchen whose details form one complete design.
Questions homeowners ask
Which drawings help me review a custom kitchen?
A measured plan explains layout and movement, elevations explain cabinet proportions, and interior drawings show storage. Important material junctions may need detail drawings. Ask the team which documents will be reviewed before fabrication and keep the approved set current.
Should cabinet interiors be included in the design review?
Yes. Assign your actual cookware, dishes, pantry items, and small appliances to proposed interiors. Confirm dimensions and accessory compatibility. An exterior cabinet layout alone cannot explain how useful the storage will be in daily life.
What happens if an appliance selection changes?
Review the new model’s installation information against cabinetry, connections, ventilation where relevant, and surrounding finishes. A similar-looking appliance can have different requirements. Update the affected drawings and selection record before proceeding with fabrication or installation.
Which local department should Upper Saddle River homeowners contact?
Start with the Borough of Upper Saddle River Building Department using the official resource linked here. Describe the property and actual kitchen scope. Ask the department and project team to identify the relevant construction documentation and review steps.