
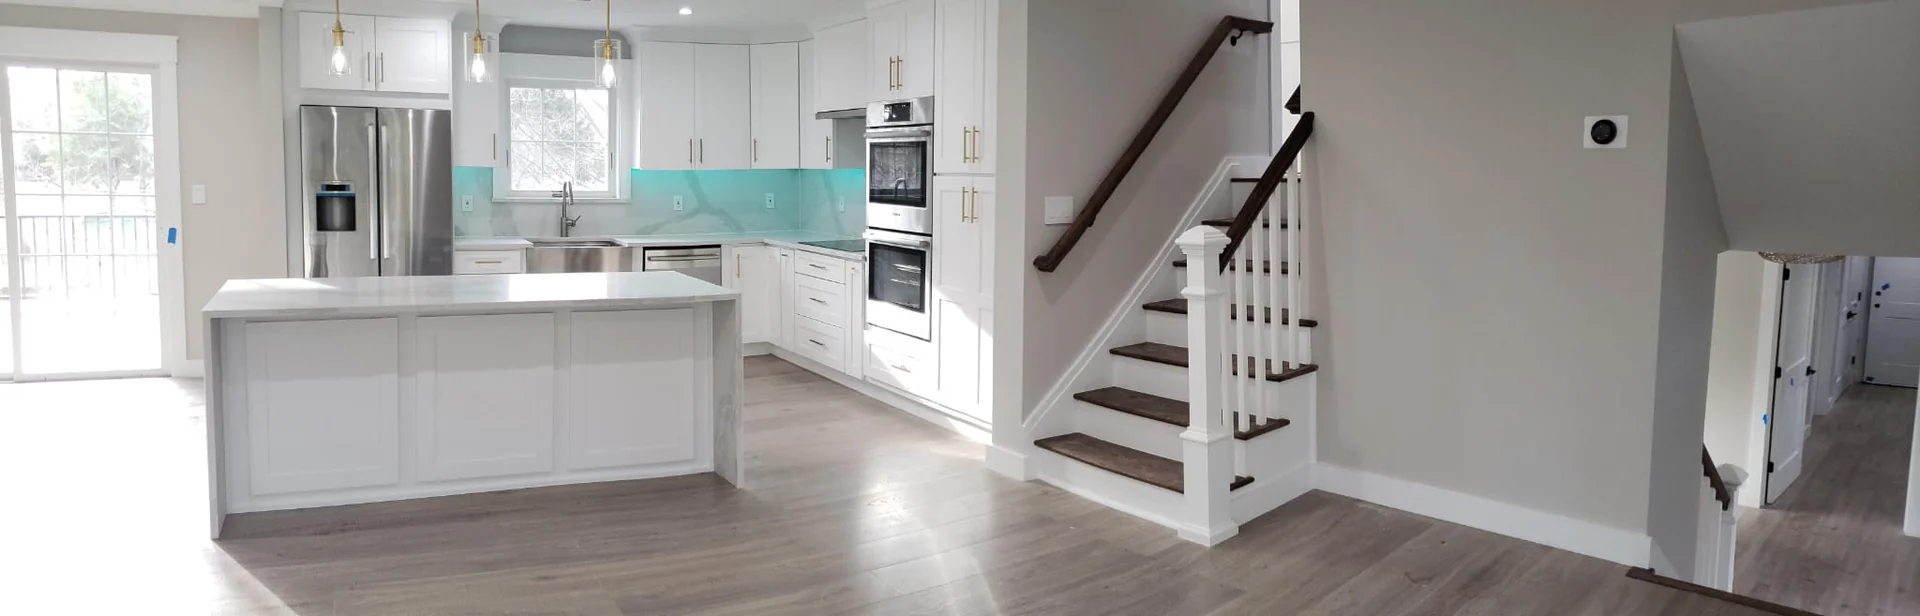
Create a kitchen that welcomes people without interrupting the cook
The most inviting kitchen often has two rhythms happening at once: someone is preparing dinner while someone else pours a drink, tells a story, or sets the table. A luxury kitchen remodel in Millburn or Short Hills, NJ should make those moments feel natural. Start by identifying where guests gather today and which movements pull them into the working area. An elegant room is easier to enjoy when its social life belongs in the plan.
Describe an ordinary meal and a favorite kind of gathering to your designer. A dinner for six may call for a generous serving surface; a relaxed weekend brunch may need accessible coffee, plates, and seating. Those descriptions establish what the custom kitchen must do before cabinet profiles and stone samples take over the conversation.
Separate cooking, serving, and cleanup on the drawing
Map the route from groceries to refrigerator, refrigerator to preparation counter, and counter to cooking appliances. Then add serving and cleanup. Place the dishes you use for entertaining where they can be retrieved without opening a door into the cook. Look at where guests can set a glass and where used plates will accumulate. These are practical design questions with a direct effect on the atmosphere of the finished room.
A beverage area can help organize this activity if it fits the actual space. It might be a cabinet run with glass storage and a counter, rather than an entire second kitchen. Review it with doors and appliance drawers open. The goal is a clear relationship between the room’s activities, with each station comfortable to use on a quiet weekday as well as a busy evening.
Give custom cabinetry a specific job
Custom cabinetry should respond to your possessions and routines. Measure serving bowls, roasting trays, small appliances, and the cookware that does not fit comfortably in the current kitchen. Review interior drawings that assign a home to these objects. Deep drawers may suit heavy cookware; shallow storage can make utensils easier to find; an organized pantry can keep the ingredients you use most visible.
Carry the same care to the exterior. Decide how a bank of tall cabinets ends against a wall, whether the island has furniture-like detailing, and how door proportions relate to nearby windows. Inspect a real finish sample beside the countertop and flooring. A well-composed cabinet elevation should look intentional from the adjoining living space while its interiors support daily work.
Coordinate integrated appliances before cabinet fabrication
Integrated appliances can give a kitchen a quieter visual rhythm, but their panels are only part of the decision. Ask the team to review the chosen model’s installation information, panel requirements, opening movement, connections, and service needs. Compare handles with neighboring cabinetry. Establish how each appliance will be operated and maintained before the cabinetry is treated as final.
Think about cooking preferences too. Oven position, refrigerator organization, and the relationship between the cooking surface and ventilation should reflect the way you prepare food. Share appliance selections with every affected trade. Review the drawings when a model changes, since substitutions can affect cabinetry, utilities, and finishes.
Choose an island that supports conversation
An island can connect the kitchen’s social and practical sides when its roles are clearly ranked. Decide whether preparation, serving, seating, or storage comes first. Imagine stools occupied while the dishwasher is open and someone carries a platter to the table. Ask for the surrounding movement to be shown, including chair backs and nearby doorways. A slightly different island shape may serve the household better than a larger rectangle.
Finish the island as part of the entire room. A contrasting cabinet tone can add depth, while a considered stone edge gives the central surface definition. Review the countertop joint plan and support requirements with the fabricator. Pendant lights should relate to the island and the room’s sightlines, with task lighting planned separately where hands and utensils cast shadows.
Build a material palette that feels connected to your home
Gather the kitchen finishes together: cabinetry, countertop, backsplash, flooring, metalwork, and the colors visible beyond the doorway. Decide which element will carry the strongest character. Expressive stone may feel more settled beside a simple cabinet profile; richly textured wood may call for quieter surrounding surfaces. Compare undertones and sheen in the room’s daylight and under the proposed lighting.
Ask about care before selecting a surface. Read product guidance, handle samples, and consider where cooking splashes or daily fingerprints will land. Review visible junctions such as the backsplash edge, window trim, and transition to existing flooring. The result should be a kitchen whose individual pieces feel related, with beauty that continues through the small details you touch every day.
Plan Millburn and Short Hills project questions together
Short Hills is within Millburn Township, whose official About page describes both communities. Use the township’s Building Department as the starting point for questions about the proposed renovation. Bring a clear scope identifying cabinetry, appliances, utility changes, walls, and any exterior openings, and ask which documentation applies to your property and work.
At home, consider delivery access, protection of adjoining rooms, and a temporary place for breakfast and cleanup. Put drawings, finish approvals, appliance information, and unresolved decisions into one shared record. That preparation gives everyone a consistent description of the kitchen being created.
Start a free estimate
Bring your Millburn or Short Hills kitchen ideas to Innova Construction Group. Share photographs, the way you cook and gather, and the details you would love to see in your home. Start a free estimate to begin discussing custom cabinetry, a useful layout, and a luxury kitchen designed around your household.
Questions homeowners ask
Can a custom kitchen support guests without adding a separate pantry?
Yes, a serving counter, beverage cabinet, or carefully placed dish storage may create a useful guest zone within the kitchen. Review its position against the cooking route and nearby seating. The right arrangement depends on the measured room and how you entertain.
When should panel-ready appliances be selected?
Identify the exact models while the cabinet design is being developed. Their panels, door movement, installation requirements, and connections affect surrounding work. Review manufacturer information with the team before approving cabinetry for fabrication.
Do you include Short Hills in this Millburn kitchen guide?
Yes. Short Hills is within Millburn Township, as described by the township’s official About page. Homeowners in either community can use the Millburn Building Department resource linked here to discuss questions about their specific renovation.
What should I send when starting a free kitchen estimate?
Send current photographs, your property’s town, a brief description of the desired changes, and any available plans. Include your cooking and gathering priorities and selections already made. These details give the first project conversation a practical starting point.