
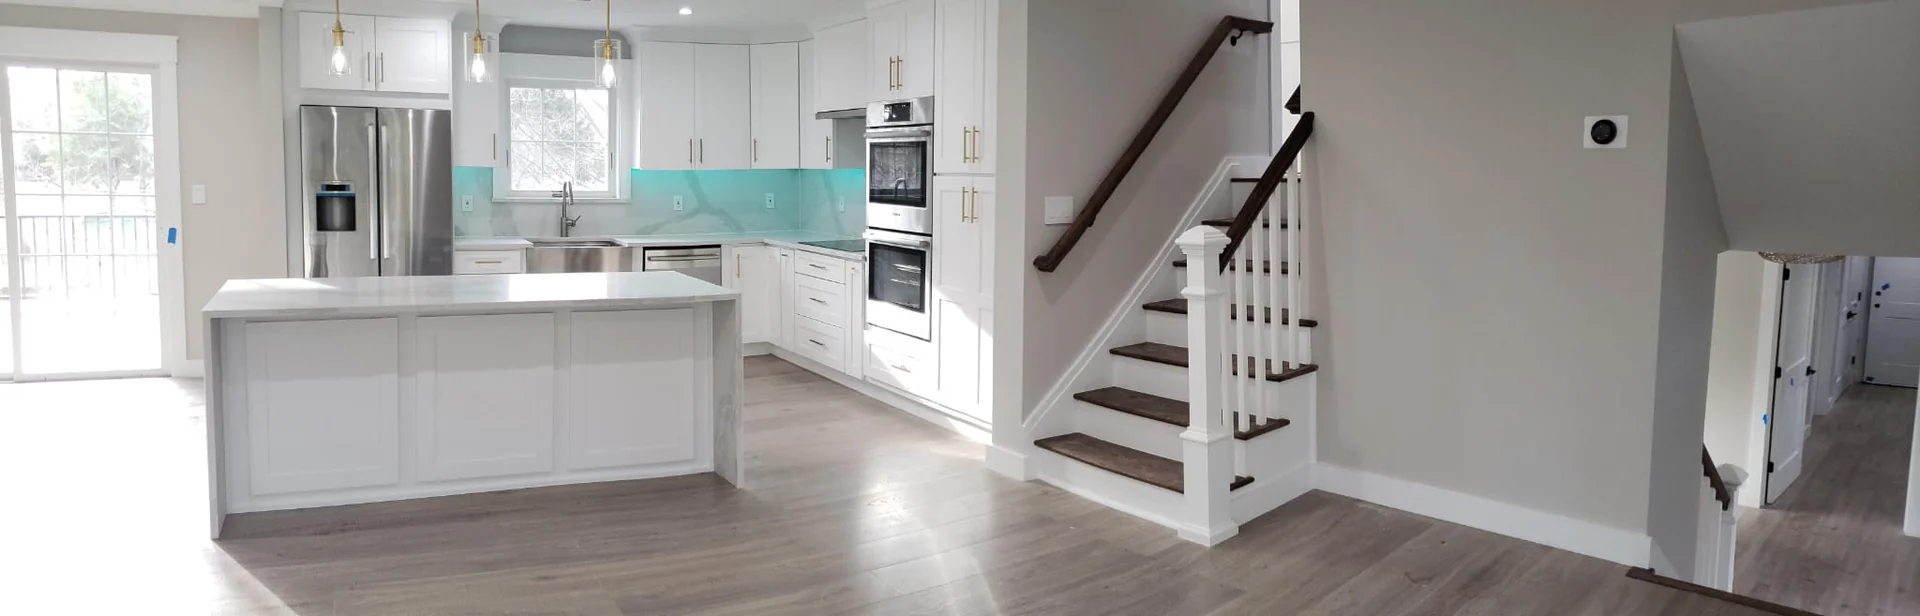
Start with the moments that make a kitchen feel effortless
The best luxury kitchen remodeling in Glen Rock, NJ begins with an ordinary morning. Someone makes coffee, another person reaches for breakfast, and a bag waits to be packed. An elegant kitchen makes room for those overlapping moments without scattering appliances across the counters or turning the preparation area into a passageway.
Write down three routines you want the renovation to improve. Perhaps you want to cook while staying connected to the living room, set out breakfast without interrupting meal preparation, or clear the table quickly after dinner. These observations give custom cabinetry, lighting, and the layout a shared purpose. A beautiful finish palette becomes more satisfying when the underlying room supports your household.
Give people a route through the room
Look at the paths between the kitchen entrance, refrigerator, sink, dining area, and adjoining rooms. A person getting a glass of water should not need to step directly behind someone handling a hot pan. On the proposed drawing, trace cooking, unloading groceries, and moving to the table separately. Then review what happens when two or three of those activities take place at once.
Open the refrigerator, dishwasher, oven, and nearby cabinet doors on the plan. Include the space occupied by someone standing at each appliance. A layout that looks generous with every door closed may behave differently during dinner preparation. Ask the design team to compare arrangements using the actual appliances under consideration, especially around an island or a narrow transition to another room.
Design an island with a clear everyday role
An island can become the room's central piece of furniture, but it needs a specific role. Decide whether its first job is preparing food, serving meals, seating guests, or holding additional storage. If you want several functions, show exactly where each will happen. Protect a useful work surface from the things that tend to collect there: mail, charging devices, school papers, or a permanently occupied breakfast seat.
Review seating in use, with stools pulled out and people moving behind them. Consider whether everyone will face the same direction or whether a return seating arrangement would support conversation. The countertop edge, cabinet end panels, and lighting above should work together. A carefully proportioned island often feels more refined than one enlarged simply to fill the available floor area.
Make custom storage follow the household
Give everyday items a home close to the task they serve. Breakfast bowls might belong near the refrigerator, while food containers and lunch supplies could sit beside a preparation surface. Store plates with the dishwasher unloading routine in mind. Separate occasional entertaining pieces from the drawers you open throughout the day. This makes cabinetry useful without requiring the household to adopt an entirely new way of living.
Measure the objects that rarely fit conventional storage: trays, cutting boards, large serving dishes, and a mixer. Review cabinet interiors with those dimensions in front of you. Confirm how dividers, pull-outs, and waste storage affect usable space. An exterior elevation can look perfectly balanced while concealing inconvenient compartments, so approve the inside of the cabinets with the same care as the visible doors.
Build a finish palette that feels calm and personal
Choose one leading material and let the remaining finishes support it. A richly grained wood island may pair well with quieter perimeter cabinetry; a distinctive countertop may call for a restrained backsplash. Bring cabinet, countertop, floor, hardware, and paint samples together in the room. Look at them in daylight and under the proposed evening lighting before deciding that they belong in the same composition.
Consider the kitchen from the adjoining spaces too. Repeat a wood tone, metal finish, or architectural detail when it creates a useful connection, while allowing the kitchen its own identity. Discuss texture and care alongside appearance. The aim is a room you enjoy touching and using, with surfaces whose maintenance suits the way you cook and gather.
Let lighting change with the day
A kitchen needs more than a striking pendant. Plan light for preparing food, finding items inside storage, serving at the island, and sitting down after cleanup. Review under-cabinet lighting with the backsplash and countertop so reflections are considered early. Check that decorative fixtures reinforce the island's proportions and do not obscure an important view through the room.
Discuss separate controls for the lighting groups you will use differently. Morning preparation and a quiet evening should not depend on the same brightness. Also review appliance sound and the relationship to nearby seating. A dishwasher, hood, and hard finishes can influence how comfortable conversation feels; the project team can help evaluate those choices within the whole room.
Bring the complete Glen Rock scope into the planning conversation
Describe more than the new cabinets when defining your kitchen remodel. Identify proposed wall changes, appliance moves, lighting, ventilation, and connections to neighboring rooms. Document what will remain in place so the team can resolve transitions and unfinished edges deliberately.
The Borough of Glen Rock Building Department provides construction forms, regulations and permit resources, required-inspection information, and an inspection-request link. Its department page explains that subcode officials review plans and answer technical questions. Use those resources with your project team to discuss the actual work proposed for your property, including how applications and inspection coordination will be handled.
Start a free estimate
Bring Innova Construction Group your ideas for a luxury kitchen remodel in Glen Rock. Share photographs of the existing room, a few inspiration images, and the routines you want to improve. Tell us what you love about the home and what you want the new kitchen to make possible. Start a free estimate so we can learn about your project and discuss the next steps.
Questions homeowners ask
How do I make a luxury kitchen practical for a busy household?
Plan around overlapping routines before selecting finishes. Give coffee, breakfast, food preparation, and cleanup their own places where the measured room allows. Review storage contents and appliance openings so several people can use the kitchen comfortably.
Does a luxury kitchen remodel need a large island?
The island should suit the room and its intended role. A smaller, carefully detailed island may support preparation and conversation better than a larger one that interrupts circulation. Compare the layout with seats occupied and appliance doors open.
What should I have ready for a free kitchen estimate in Glen Rock?
Share the property location, current photographs, available plans, and your priorities. Note whether you are considering wall changes or moving appliances. Inspiration images are helpful when you explain which details you like in each one.