
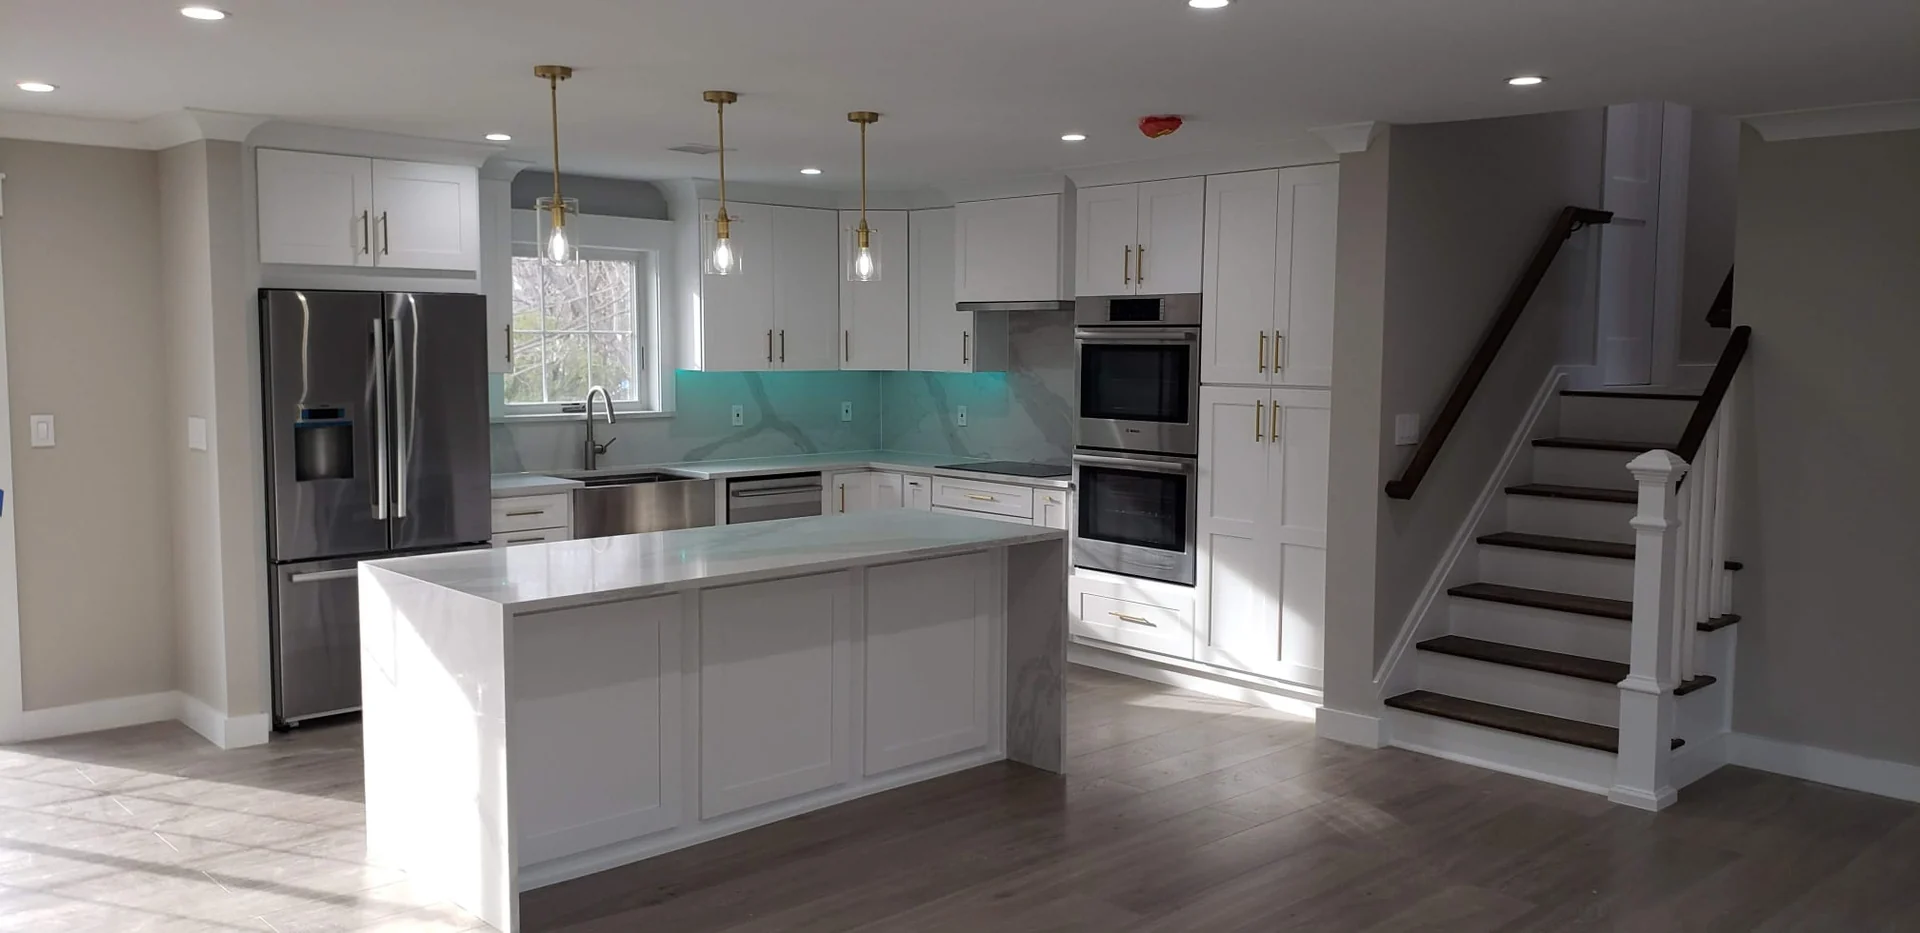
Build the kitchen around the way you cook
For a kitchen remodel in Tenafly, NJ, begin with the way you cook and gather, then coordinate the exact appliance models, cabinet drawings, ventilation, plumbing, and electrical work. Resolve the decisions that affect openings and connections before releasing cabinetry for fabrication, and keep a shared record of the approved selections.
Think through an ordinary dinner and a gathering at home. Would a second oven be useful, or would a better place for preparation make the greater difference? Decide where groceries land, where dishes return after washing, and whether guests should reach drinks without crossing the cooking area. Use those observations to choose equipment with a clear purpose.
Choose exact models before approving openings
An appliance name or nominal width is not enough information for a cabinet order. Keep the exact model number, current installation instructions, and required accessories in a shared selection record. Ask the designer and cabinet supplier to review that information together, including door movement, surrounding clearances, and access for installation and future service.
This matters when familiar-looking products have different installation details. A refrigerator door may meet an adjacent wall differently from another model; an oven handle may affect a nearby drawer. If an appliance changes after the design is approved, have the affected drawings checked again. Record the new decision where every trade can see it.
Review integrated panels as complete assemblies
A panel-ready refrigerator or dishwasher can give the kitchen a continuous cabinet finish, but the panel is part of an appliance assembly. Ask the cabinet supplier to confirm the selected product’s requirements for panel dimensions, weight, attachment, and handle placement. Review the proposed finish with a physical sample and the surrounding cabinetry.
Study how the doors will look and move together. Where will the panel edges align with nearby drawers? Can the appliance open comfortably beside an island or tall cabinet? Are its controls and service access accounted for? A drawing that shows these relationships is more useful than an inspiration photograph of a seamless cabinet wall.
Resolve the ventilation path with the cooking choice
Treat the hood and cooking appliance as a coordinated decision. A sculpted hood enclosure may be visually simple while concealing a route that needs careful investigation. Ask the project team to review the proposed exhaust path, available space, exterior termination, and any framing or other systems along the route before the enclosure is finalized.
Have a qualified mechanical designer assess the ventilation needs and whether the plan calls for make-up air, which brings replacement air into the home. Discuss how any proposed solution would fit into the building and affect the finished design. Confirm feasibility before approving a cooking appliance or custom hood based only on its appearance.
Coordinate utilities before closing the design
Bring the electrician and plumber into the selection review. Ask them to assess the existing systems and proposed connections against the chosen equipment. A change between cooking technologies, an added oven, a relocated sink, or a refrigerator with a water connection should appear in the coordinated plan.
Locate connections alongside cabinet storage and service access so they can be reviewed together. Consider everyday details too: charging devices, small appliances, task lighting, and the place where the coffee machine will be used.
Tenafly's Building Department invites questions about renovations and electrical, plumbing, and HVAC work. Its guidance explains that the type, location, and extent of the work determine the relevant permits. Bring the full kitchen scope to the department and your project team, including changes to systems or exterior openings, so the review conversation reflects the work you actually intend.
Use shop drawings to settle the meeting points
Before releasing cabinetry for fabrication, ask to review the cabinet shop drawings against the measured room and confirmed appliance specifications. Focus on the places where work meets: the hood and backsplash, cabinet ends and trim, countertop edges, fillers beside walls, and the sink cabinet with its selected fixtures.
Agree who checks technical coordination and who approves the visible decisions. Keep a dated set of drawings, product information, and finish selections together. If something remains undecided, identify the affected cabinet or trade work explicitly. The aim is to make the approved design understandable to everyone responsible for building it.
Bring a coordinated brief to the consultation
Begin a conversation with Innova Construction Group with the choices you have made and the questions still open. You can explore options before every product is selected; a focused brief helps reveal the decisions that need to come first.
- Photographs, available plans, and your cooking and entertaining priorities.
- Exact appliance models under consideration, including products you will keep.
- Cabinet inspiration, finish samples, and preferences for integrated panels.
- The proposed hood location and any information about existing ventilation.
- Sink, lighting, and beverage-station ideas that need trade coordination.
- A list of unresolved selections and who will approve drawings before fabrication.
Questions homeowners ask
Should I select appliances before ordering cabinetry?
Confirm exact appliance models and current installation information before approving the affected cabinet drawings. Ask the designer and cabinet supplier to review openings, door movement, surrounding clearances, and any integrated panels together. If a model changes, have the relevant drawings checked again.
What should I review in cabinet shop drawings?
Review appliance openings, storage, fillers, exposed ends, panel alignment, and the connections to counters, walls, and trim. Agree who checks technical coordination and who approves the visible design. Keep the approved drawings with the corresponding product and finish selections.
What should I confirm before choosing a range hood?
Have the project team review the cooking appliance, proposed hood, exhaust route, and exterior termination together. Ask a qualified mechanical designer to assess the ventilation needs and any make-up-air solution. Confirm that the proposal can be coordinated with the house before finalizing a custom hood enclosure.