
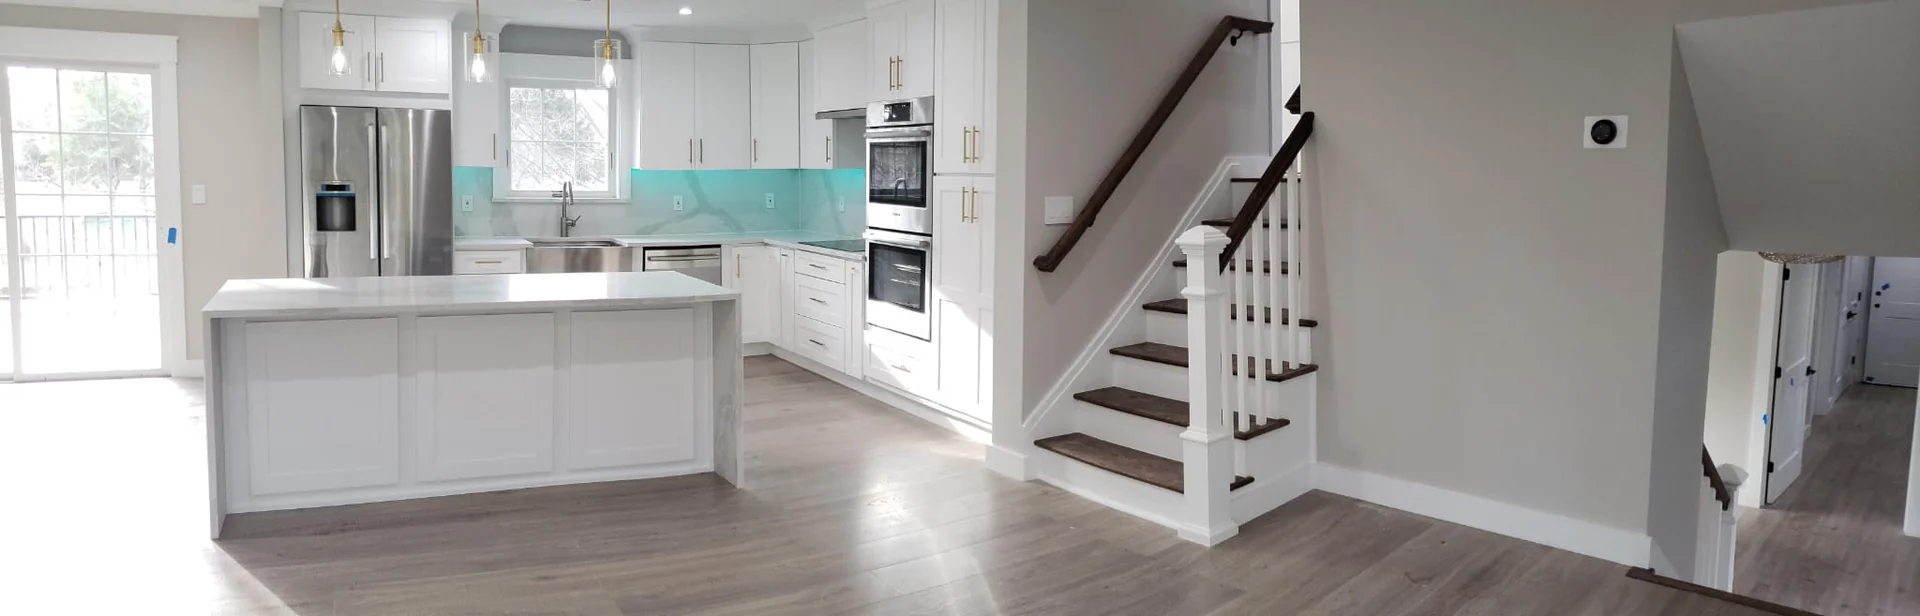
Design for the moment everyone ends up in the kitchen
Dinner is nearly ready, someone is opening wine, and a guest has taken the seat closest to the cook. A luxury kitchen should make that moment feel effortless. For an Alpine kitchen remodel, begin with the relationship between cooking and gathering: enough connection to enjoy your guests, enough separation to finish a meal comfortably, and a room that remains inviting after the dishes arrive.
Picture two occasions before collecting finishes: an ordinary weekday dinner and the gathering you most enjoy hosting. Write down who cooks, where drinks are served, how food reaches the table, and where people linger. These scenarios reveal what the room needs to do. They also give a beautiful island, pantry, or appliance selection a clear reason to belong in the design.
Give guests and cooks their own natural routes
The best entertaining layout lets someone reach a drink without stepping through the preparation area. Consider a beverage cabinet near the dining or living side of the kitchen, with glasses and the refreshments you actually serve together. It might include refrigeration, a coffee station, or simply a well-organized cabinet and a useful counter. The location matters more than the number of appliances.
Trace the cook's route separately: refrigerator to preparation surface, preparation surface to cooking appliance, and finished food to the serving area. Then trace cleanup while another person is still cooking. Show appliance doors, stools, and drawers open on the plan. An elegant room earns its comfort in these overlaps, especially when a gathering uses several areas at once.
Make the island a generous place to stay
An island can host breakfast, become a serving surface, and frame the view into the kitchen. Decide which of those roles matters most. Seating along the social side can keep guests connected to the room; a preparation sink or cooktop changes the island into a more active workspace. Review how the chosen arrangement feels with the kitchen in use, including splashes, serving dishes, and the objects that stay out daily.
Test the seating with the actual stool shape and countertop design, including legroom and the approach from nearby rooms. A dramatic stone edge deserves the same attention as a comfortable place to sit. If the island carries storage, identify which side should hold serving pieces and which should serve the cook. That small distinction makes hosting feel more intuitive.
Build the cooking wall around your repertoire
A serious cooking area begins with the meals you prepare. Frequent baking may call for a different arrangement than preparing several courses on the cooktop. Consider where hot trays land, where oils and spices belong, and whether a second person can help without competing for the same surface. Keep frequently used tools close to the work they support, and reserve deeper storage for the pieces that need it.
Choose appliances alongside the cabinet drawings. Their installation requirements, door movement, ventilation needs, and service access can shape surrounding details. An integrated refrigerator should be specified with its matching panels; a statement range should have a hood arrangement that the project team has assessed. Confirm the complete assembly before approving the cabinetry, rather than treating each product as an isolated selection.
Let a pantry support the whole evening
A pantry earns its place when it supports the way you shop and entertain. Bring an inventory of serving platters, linens, small appliances, and food packages into the design conversation. Shallow shelves can help keep ingredients visible, while dedicated tray storage may be more useful than another large cupboard. An appliance counter can be appealing if there is a comfortable way to use, clean, and put away what sits on it.
If you are considering a separate preparation pantry, define its job. It may hold food preparation, beverage service, or the things you prefer to keep outside the main room. Review the walk between the pantry and the kitchen, and check the proposed equipment with the appropriate trades. A pantry should reduce friction during dinner, not create an extra room you constantly cross to find essentials.
Use materials and lighting to carry the room into evening
Consider the kitchen from the rooms where guests will sit. Cabinet proportions, the island base, hood shape, and countertop edges should create a coherent composition from that view. A restrained combination of painted cabinetry, warm wood, and expressive stone can let one element lead. Look at real samples together, including the flooring and finishes of adjacent spaces, before committing to a palette.
Plan lighting for both preparation and atmosphere. Useful illumination at the counter and sink can sit alongside softer light for the evening. Review how pendants relate to sightlines and whether their shades create glare for seated guests. Separate controls allow the room to settle after cooking. Test material samples under the intended light so a warm finish remains warm at the time you use the room most.
Connect the design to the Alpine project scope
Capture the kitchen proposal in a single scope: layout, cabinetry, appliance specifications, lighting, ventilation, plumbing, and the affected finishes in adjoining rooms. Identify any wall, window, or exterior changes early. Record decisions that remain open and which selections need to be resolved together. This gives the team a useful basis for reviewing the home and explaining the next design steps.
Alpine's official Building Department page links to construction permit forms and lists department contacts and inspection information. Use it to discuss the actual renovation with the borough and your contractor. A kitchen refresh and a proposal involving structural or exterior work deserve their own review; another homeowner's approval history does not define the requirements for your home.
Start a free estimate
Bring Innova Construction Group your Alpine kitchen ideas, photographs of the existing space, and a short description of the meals and gatherings you want the room to support. Include the details you love about your home and the daily frustrations you want to resolve. Start a free estimate to begin shaping a luxury kitchen that feels welcoming, purposeful, and personal.
Questions homeowners ask
How do I plan a luxury kitchen for entertaining in Alpine?
Start with the way guests arrive, get drinks, sit, and move toward the dining area. Give cooking and cleanup their own routes, then review seating and appliance doors together. A serving surface and accessible beverage storage can support hosting without turning the cook's preparation area into the main gathering spot.
Should my kitchen island include a sink or cooktop?
Choose the island's primary role first. A sink can support preparation; a cooktop introduces cooking activity and ventilation considerations; a clear surface can emphasize seating and serving. Compare each arrangement within the measured room, with actual appliances, stools, storage, and circulation shown.
Can a prep pantry be included in an Alpine kitchen renovation?
It may be possible where the home and proposed scope support it. Decide whether the pantry will handle food preparation, appliances, beverages, or serving storage. Innova can review your ideas with the existing layout so the pantry and kitchen work together as one design.