
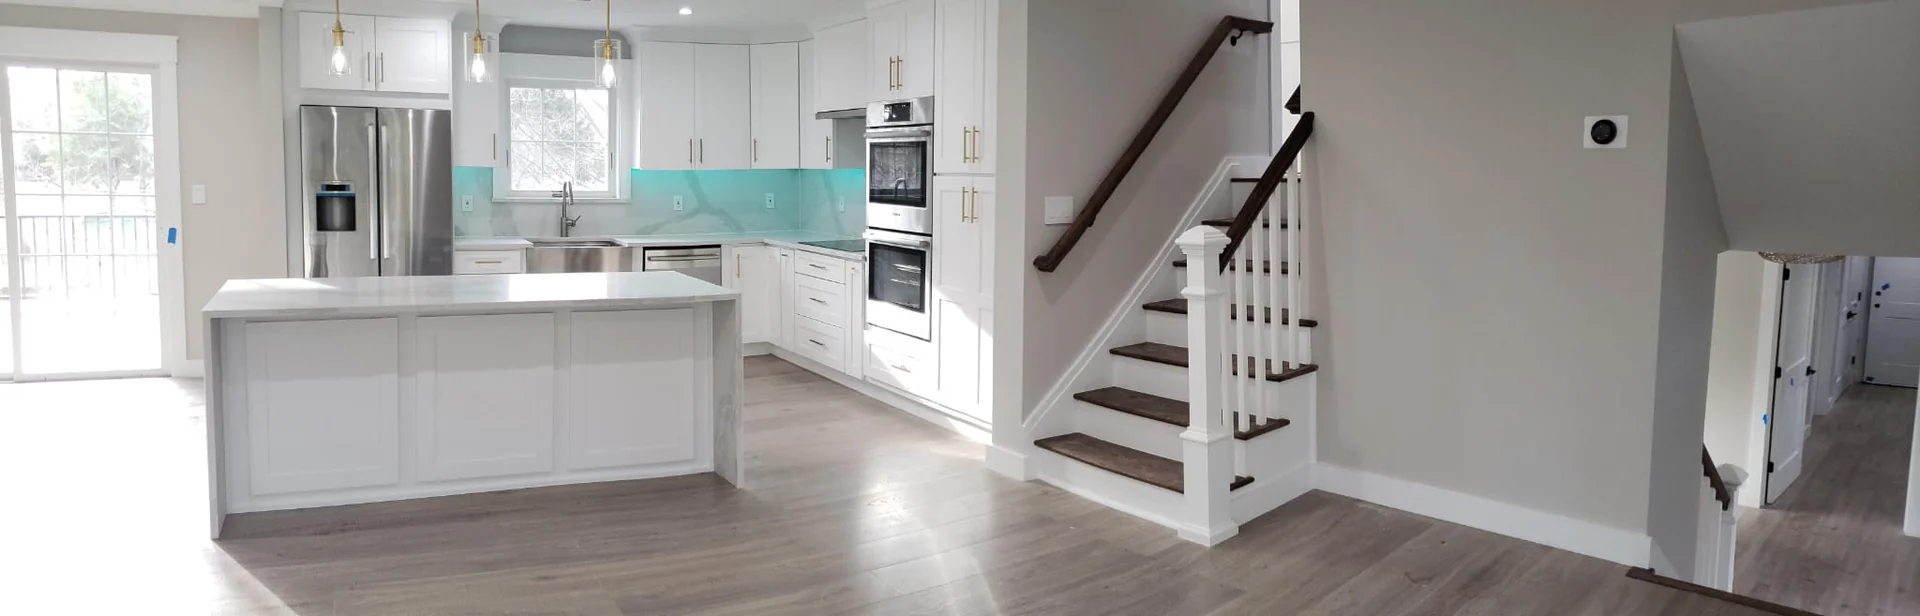
Create a kitchen that belongs to the rest of your home
A kitchen can be newly remodeled and still feel as though it has always belonged. That feeling comes from the relationship between its proportions, materials, and the rooms around it. Luxury kitchen remodeling in Essex Fells, NJ is an opportunity to create a space with enduring character while giving cooking, storage, and gathering the attention they need today.
Begin by looking beyond the kitchen. Note the door shapes, trim profiles, flooring, ceiling heights, and finishes you enjoy elsewhere in your home. Decide which relationships the new design should carry forward and where a quieter transition would help. A cohesive interior does not require every room to match. It asks each new element to acknowledge the home it joins.
Choose cabinetry through proportion before ornament
Timeless cabinetry starts with a convincing arrangement. Review the balance between tall storage, upper cabinets, drawers, and open wall space. Look at the elevation from the doorway as well as directly in front of it. A large hood, a pair of glass cabinets, or an island with furniture-like detail should suit the room's scale rather than dominate simply because it looked beautiful in a larger reference kitchen.
Compare door styles on the actual cabinet sizes. A slim frame can feel restrained; a more traditional profile can echo existing interior details. Check how the chosen pattern works on narrow drawers and larger appliance panels. Review the details at corners, exposed ends, and the ceiling too. These transitions often explain why fitted cabinetry feels settled while a collection of individually attractive cabinets feels unresolved.
Build warmth with a disciplined material palette
Consider a palette with a few clear roles: one main cabinet finish, a supporting wood tone, a countertop surface, and a metal finish. Their undertones should work with the existing flooring and the view into adjoining rooms. A painted perimeter and wood island can create depth, but compare the actual samples together. A small swatch or a screen image rarely shows the entire relationship.
Decide how much variation you enjoy. Natural wood and stone can bring individuality; the specific product and finish determine their appearance and care needs. View the proposed stone selection and discuss edge treatment, seams, and backsplash height. A more expressive surface may look most convincing against simpler cabinets. Let the materials work together instead of requiring each one to make a separate statement.
Give traditional character a useful modern interior
Refined cabinet fronts can hold very practical storage. Deep drawers may serve cookware, a divided drawer can organize daily utensils, and tray storage can keep baking sheets accessible. Map the things you own to the tasks they support. Storage should help you unload the dishwasher, prepare ingredients, and put groceries away without carrying everything across the room.
Review any pantry or appliance cupboard in its working state. Which doors are open during breakfast? Where does a coffee machine sit, and what does its manufacturer require for operation? Keep those questions connected to the cabinet design and appropriate trade review. Concealed storage feels luxurious when it makes daily use easier, preserving the room's composed appearance without making you work around its cabinetry.
Treat the kitchen threshold as a design opportunity
The point where the kitchen meets another room deserves a drawing of its own. Flooring direction, doorway trim, changes in ceiling height, and the end of a cabinet run can all influence how complete the renovation feels. Review what will be visible from the dining or living area. A thoughtful end panel or carefully resolved opening may contribute more to continuity than introducing another decorative feature.
Consider connection and separation together. A wider opening may suit the way you gather, while a more defined kitchen can preserve a favorite room arrangement. Ask the project team to assess proposed wall changes rather than assuming openness is always an improvement. Look at furniture placement and circulation in the neighboring room too; a kitchen layout can shift the experience of several spaces at once.
Let lighting and hardware finish the composition
Hardware has a visible rhythm across a cabinet wall and a tactile role each time you open a drawer. Compare the handle sizes on the proposed doors and test the feel where possible. A finish may echo a nearby room without being repeated everywhere. Review appliance handles and faucets in the same group so the completed room has a coherent set of accents.
Layer lighting around work surfaces, the island, and the room's overall atmosphere. A pendant should have a useful relationship to the island and the ceiling, while under-cabinet lighting should illuminate the counter without becoming an unwanted focal line. Separate controls can suit cooking and a quieter evening. Look at the palette under the proposed light before assuming that the showroom impression will carry into your home.
Prepare a clear Essex Fells renovation brief
Combine the cabinet and appliance ideas with a record of the interior details you want to keep. Include any flooring, trim, lighting, wall, or window changes that would connect the kitchen to adjacent rooms. Identify selections already made and decisions that still need review. Photographs taken from several doorways help explain the relationships a close-up kitchen image can miss.
Essex Fells' official Building and Zoning page describes plan review, inspections, application assistance, and department contacts. Use that resource with the project team to confirm the process for your actual kitchen scope. Bring the full proposal into the conversation, including work outside the cabinetry, so local questions can be addressed alongside the design.
Start a free estimate
Show Innova Construction Group what you love about your Essex Fells home and how you want a new kitchen to fit within it. Bring photographs, preferred materials, and a description of the cooking and gathering routines the design should support. Start a free estimate to explore a luxury kitchen with thoughtful proportions, useful storage, and an enduring connection to the rest of your interior.
Questions homeowners ask
What makes a luxury kitchen design feel timeless?
Balanced proportions, a coherent material palette, and useful daily function give a design a lasting foundation. Review the cabinet arrangement before adding ornament, and connect the finishes to the rest of your home. Choose details you enjoy living with rather than relying on a particular style label.
Can custom cabinetry combine classic styling and modern storage?
Yes. The exterior door style and the interior storage arrangement can serve different but complementary goals. Specify drawers, tray storage, and pantry interiors around your actual belongings. Review cabinet dimensions and accessories together so practical features work with the chosen cabinetry.
Should the new kitchen match nearby rooms exactly?
Exact matching is not necessary for a cohesive interior. Look for relationships in wood tones, trim, proportions, and metal finishes, then resolve thresholds and sightlines. A kitchen can have its own character while feeling comfortably connected to the spaces around it.