
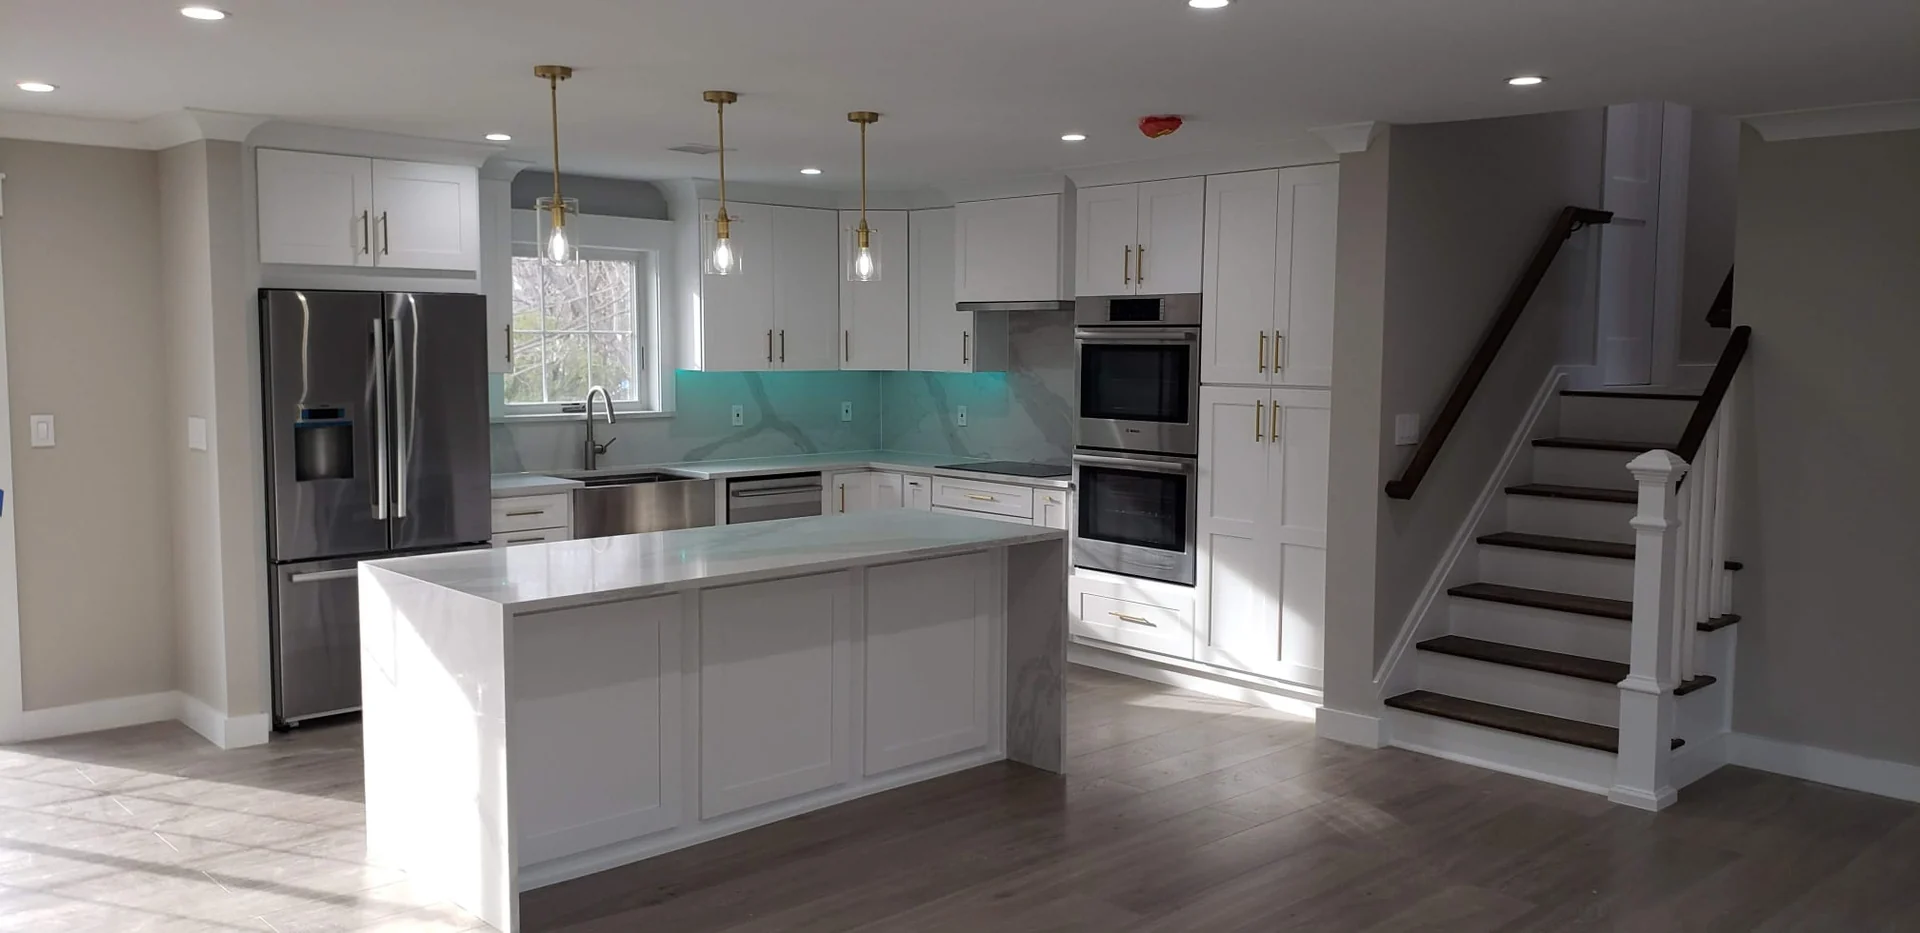
Begin with what gives your home its character
The kitchen is part of a particular home, with its own light, openings, materials, and familiar details. A successful renovation can improve daily function while making those qualities easier to appreciate. For luxury kitchen remodeling in Glen Ridge, NJ, start by identifying what you want to preserve: a favorite doorway, a view through the room, a trim profile, or simply the feeling of a kitchen connected to the rest of the interior.
Character is specific, not a style label. Photograph the details you enjoy and explain why they matter. Then document the things that make the current kitchen difficult to use. This gives the design two clear responsibilities: carry forward the qualities you value and resolve the daily problems. A new kitchen can feel fresh without losing the relationships that make the home personal.
Test layout ideas against the existing room
Compare several arrangements within an accurately measured plan. Begin with the current openings, windows, and routes through the kitchen. Identify where food preparation, cooking, and cleanup would happen in each option. Show appliance doors and cabinet drawers open, and include the furniture in adjoining rooms. A layout that looks spacious with everything closed may feel different when breakfast and unloading the dishwasher happen together.
Decide which existing elements are important enough to guide the design. Keeping a window view or a useful doorway may lead to a more convincing arrangement than copying a large reference kitchen. Where wall or opening changes are proposed, ask the project team to assess the actual construction and the affected details. Review what each change improves before letting an open-layout idea define the whole project.
Choose an island only when the room welcomes it
An island can provide preparation space and a place to gather, but it is one possible arrangement. Compare it with a peninsula, a working table, or a clearer perimeter layout where appropriate. Look at the routes between doors, appliances, and seating. The goal is useful movement and a comfortable place to work, not filling the center of the room with the largest element it can technically hold.
If an island belongs in the plan, design its shape and details in relation to the room. A furniture-like base, a warm wood finish, or a restrained painted panel can connect it to the interior. Check actual stool dimensions and the view toward nearby trim or windows. Review which storage should face the cook and which should serve gathering so the island has an intentional role on both sides.
Make cabinetry acknowledge the room's architecture
Look at cabinet proportions alongside the door and window trim. The new cabinetry can echo the home's lines without reproducing every decorative detail. Compare door profiles and hardware on the actual cabinet sizes, including appliance panels and exposed ends. Resolve where cabinets meet the ceiling and how they sit beside existing openings. These connections help a fitted kitchen feel as though it belongs to its room.
Inside the cabinets, organize storage for the life you live now. Use an inventory of dishes, cookware, food packages, and small appliances to inform drawers and shelves. A cabinet that respects the home's character can still hold highly useful interiors. Keep the chosen sink and appliance specifications with the drawings so the storage design remains practical around plumbing, doors, and installation requirements.
Bring new materials into an existing palette
Gather kitchen samples beside the finishes you plan to keep. Look at flooring, trim, nearby wood furniture, and the wall colors visible from the kitchen. A new cabinet color can feel connected through its undertone; a countertop can provide a quieter backdrop to existing character. Decide which element should lead and which should support it so the renovation adds clarity rather than visual competition.
Review flooring and trim transitions before installation. If the proposal changes an opening or cabinet run, show how the surrounding finish will be completed. Compare the actual stone or tile variation and discuss care for the selected products. A cohesive room is built through these meeting points, including the modest details that are easy to miss when every decision is viewed as a separate sample.
Integrate modern function with a considered visual presence
Choose appliances for the way you cook and then decide how they should appear. Panel-ready refrigeration can recede within the cabinetry where the selected products support it; a visible range can become a deliberate focal point. Review ventilation, installation details, and service access with the project team. Contemporary equipment can sit comfortably in a character-sensitive design when its surrounding details are resolved.
Lighting and electrical placement should receive the same attention. Illuminate preparation counters and the sink while considering the view from adjoining rooms. Discuss switches and outlets alongside the cabinet and backsplash design with the electrical team. Choose fixtures whose scale suits the actual ceiling and openings. Useful light can reveal the home's materials and make the kitchen feel inviting after daylight fades.
Use Glen Ridge's resources for the actual project
Write a scope that identifies retained details, proposed layout changes, selected equipment, and affected adjoining finishes. Include any changes to windows, doors, or the exterior so they are reviewed early. Ask the team how existing conditions will be assessed and how the new design will connect to what remains. Keep those decisions in the same record as the cabinet and finish selections.
Glen Ridge's Building Department page links to permit forms, its department portal, and zoning and Historic Preservation District maps. Consult those official resources with the borough and your project team to determine which reviews apply to the property and proposed work. Check the actual address and scope instead of assuming that every interior or exterior change follows the same path.
Start a free estimate
Share your Glen Ridge kitchen photographs with Innova Construction Group, including the doors, windows, and interior details you want the renovation to respect. Tell us how the existing layout falls short and what daily improvements would matter most. Start a free estimate to explore a luxury kitchen that brings thoughtful function and your home's character into the same design.
Questions homeowners ask
Can a kitchen remodel preserve my Glen Ridge home's character?
Begin by documenting the specific details and relationships you want to keep. Compare new cabinetry, materials, and layout ideas alongside those features. Resolve transitions at openings, flooring, and trim, and ask the project team to assess any proposed construction changes before the design is finalized.
Does a luxury kitchen need an island?
An island should serve the measured room and your routines. Compare it with a peninsula, working table, or perimeter arrangement where useful. Review appliance doors, seating, and circulation in each option. A comfortable, well-resolved layout can feel luxurious with or without an island.
Where can I check local resources for a Glen Ridge kitchen renovation?
The borough's Building Department page provides permit forms, a department portal, and planning maps, including a Historic Preservation District map. Use those resources to discuss your property's actual scope with the borough and the project team. Include any proposed window, door, or exterior changes in that review.