
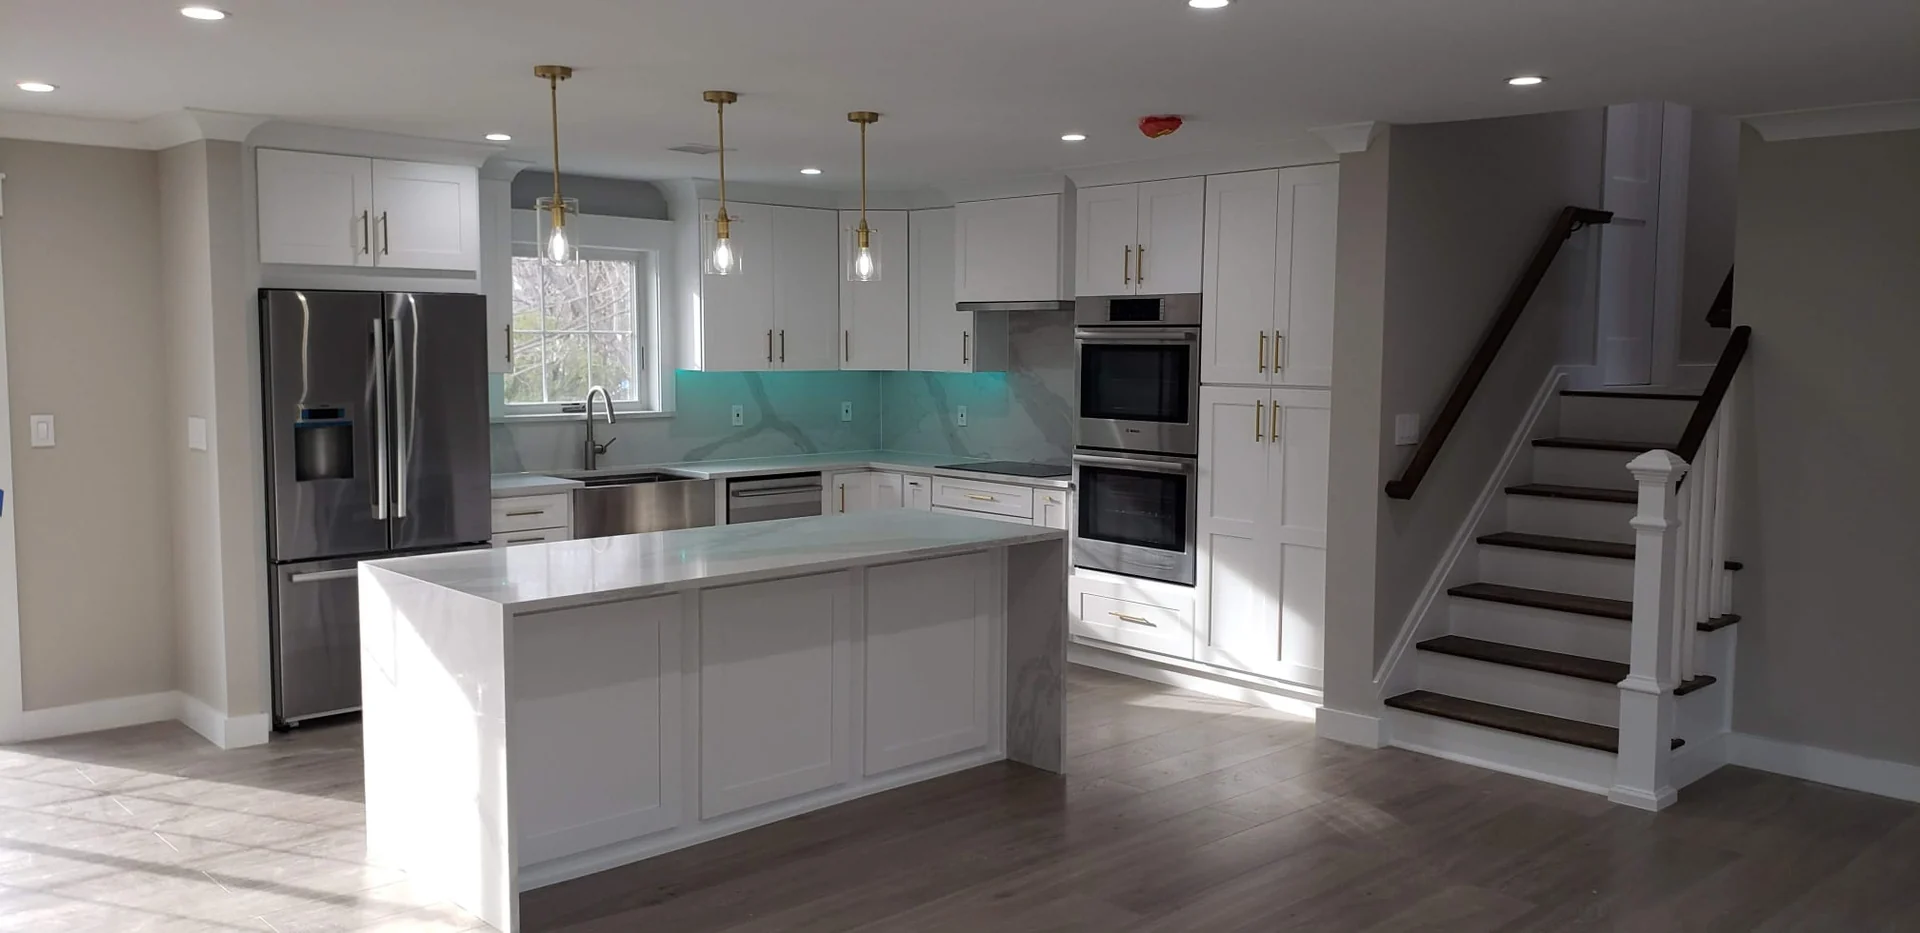
Begin with the kitchen you actually use
A kitchen remodel in Ridgewood should start with a clear picture of daily life. Where does everyone leave their bags? Does the refrigerator interrupt the cooking area? Is the dining room used every evening or mostly when guests come over? These observations tell you more about the right layout than a collection of beautiful island photographs.
Write down the three changes that would make the biggest difference. More useful storage, a better connection to the family room, and a comfortable place for breakfast are concrete objectives. Keep a separate list of visual preferences so the design can solve the practical problems while developing a consistent character.
Let the adjoining rooms help shape the design
Look beyond the kitchen doorway. The floor, window trim, ceiling height, and proportions of nearby rooms provide a useful starting point. If you want to preserve the character of an existing home, decide which details should continue into the renovated kitchen and which can change.
For example, a new cabinet finish may sit comfortably with existing woodwork, while a change in flooring could need a carefully placed transition. Opening the kitchen toward another room also changes the view from that room. Review the refrigerator, range hood, and tall cabinets from those sightlines before settling the plan.
Test the island before falling in love with it
An island is useful when it supports circulation, preparation, and gathering. It can become an obstacle when its size is driven entirely by an inspiration image. Ask the design team to review the room with appliance doors open, people seated, and someone moving between the sink and cooking area.
A peninsula, a smaller island, or a separate breakfast table may be worth comparing. Think about the items you use every day as well. Place frequently used dishes, pans, waste storage, and small appliances intentionally so the kitchen works when the counters are clear and when dinner is underway.
Select the connected elements together
Cabinets, appliances, countertops, lighting, and backsplash details depend on one another. An appliance specification can change a cabinet opening; a decorative light can affect the visual balance over an island. Review the complete set of selections before treating any one piece as final.
Bring physical samples into the room when possible. Compare them in daylight and under the lighting you expect to use in the evening. Ask how the selected surfaces are maintained and look closely at countertop edges, exposed cabinet ends, and the places where tile stops. Those small decisions shape the finished impression.
Give the scope the same attention as the finishes
A useful kitchen proposal should describe the work clearly enough that you can understand what is included. Discuss preparation, protection of adjacent rooms, trade work, installation, and the handling of changes or concealed conditions. Confirm which selections are final and which are allowances.
For questions specific to your Ridgewood property, start with the Village of Ridgewood Building Department resource linked below. Share the actual proposed work when asking about applications or review requirements. A general online guide cannot determine which requirements apply to a particular home.
Bring a focused brief to the first conversation
You do not need every decision made before discussing the project with Innova Construction Group. A concise brief creates a useful starting point and makes it easier to compare options against your priorities.
- Current photographs and any available floor plans.
- Three everyday problems the new kitchen should solve.
- A short selection of inspiration images with notes about what you like.
- Appliances or existing details you want to keep.
- Your investment priorities and any household arrangements that affect the work.