
A connected floor plan
Consider circulation, shared rooms, private spaces, and storage as parts of a single plan rather than isolated improvements.
A home works best when its rooms work together. Reconsider the plan, update the spaces you use most, and give the interior a consistent sense of proportion and material. A whole-home renovation is an opportunity to make the house fit the life you live now.
Let’s talk about your space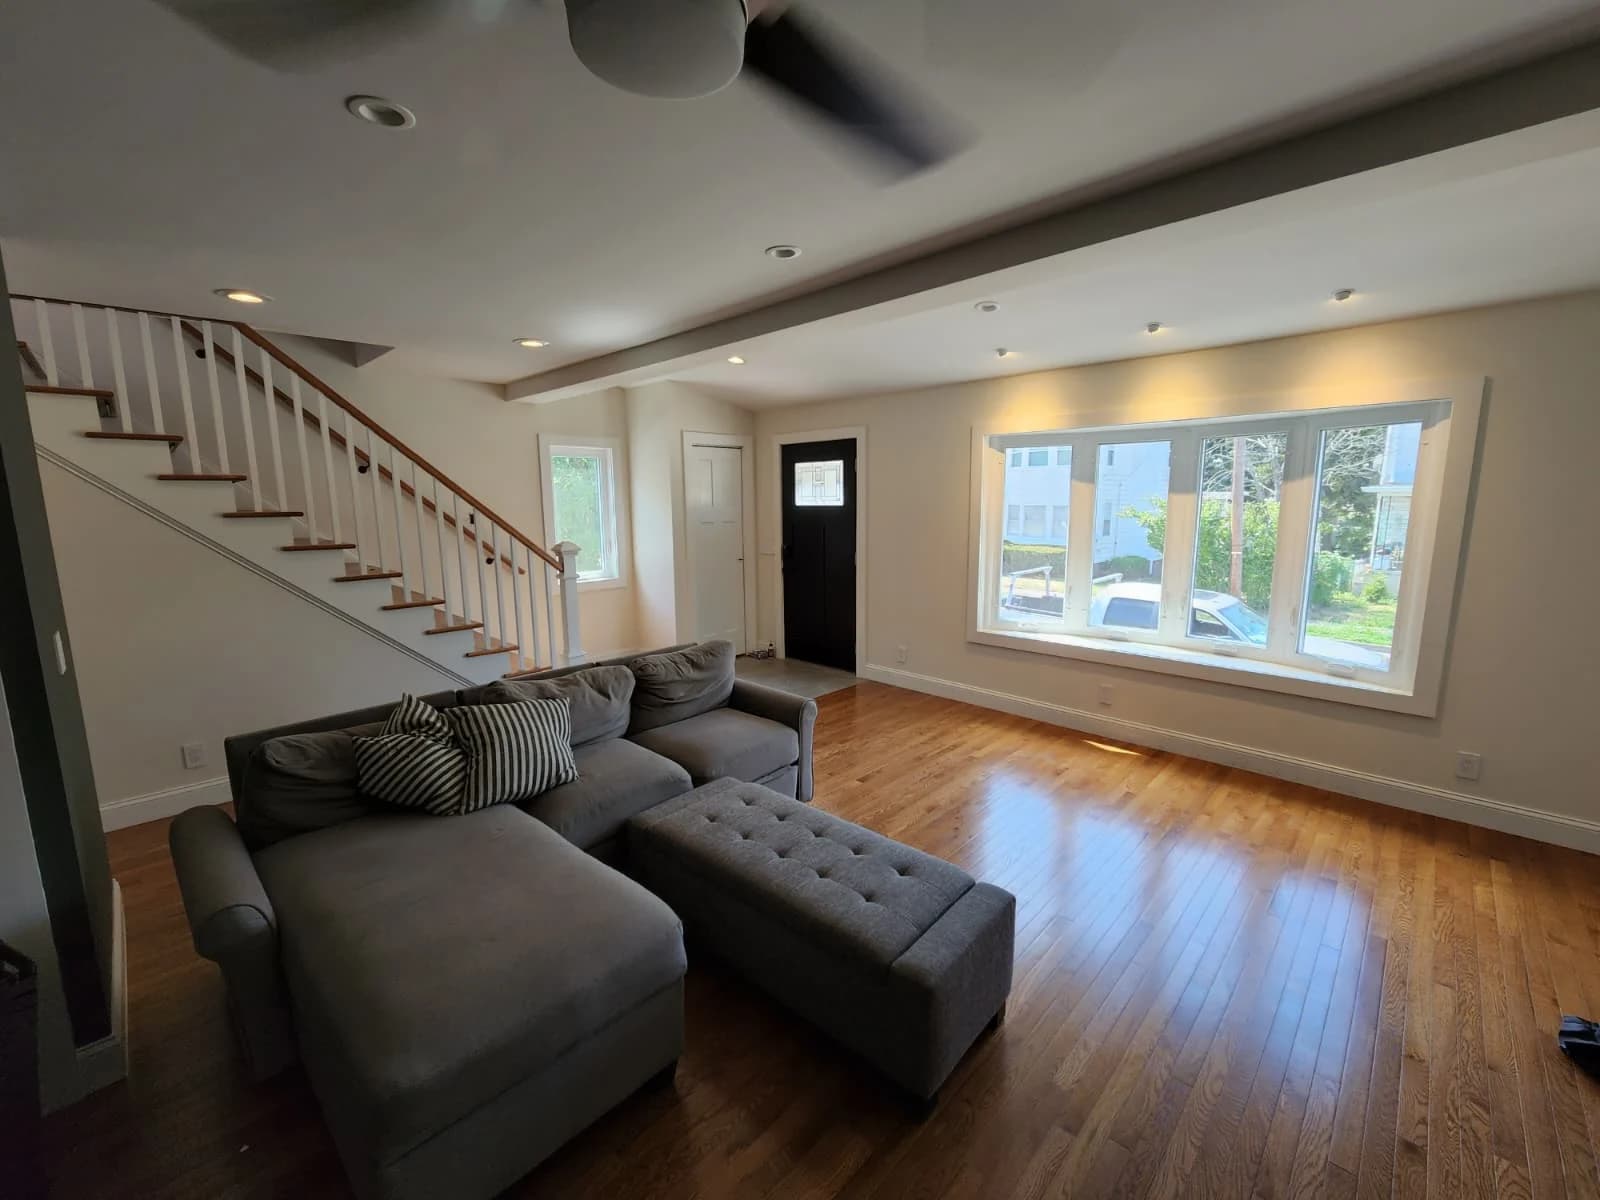 From the Innova project archive · Finished living room with wood flooring, a white-baluster staircase, and a large picture window
Consider circulation, shared rooms, private spaces, and storage as parts of a single plan rather than isolated improvements.
Coordinate flooring, millwork, doors, hardware, and lighting across rooms while giving each space an identity of its own.
Bring room-by-room priorities, existing conditions, and the interfaces between trades into one coordinated renovation brief.
Walk through the spaces, identify what is working, and map the changes that would improve everyday life.
Review the connected scope, selection decisions, access requirements, and whether the work should happen together or in defined phases.
Coordinate construction and finishing across the home, reviewing the transitions and shared details as the project develops.
Explore a real Innova project, including the construction behind the finished details.
Explore Living room & staircase renovationAn open living area shaped by warm wood floors, clean trim, and a renewed staircase.
Explore the photographs, materials, and stages that bring an Innova project together. Our portfolio shows the work beyond the final image.
Explore our portfolioThe scope can include kitchens, bathrooms, living areas, interior layout changes, storage, flooring, and finishes. Each proposal should identify exactly which rooms and systems are included, what remains in place, and what needs further investigation.
Phasing may be possible, but it depends on how the rooms and building systems are connected. Discuss access, disruption, repeated setup, and dependencies before choosing a phased approach. A plan for the entire home helps later phases stay consistent with earlier work.
Start with a shared direction for the home and repeat a few key elements, such as flooring, trim proportions, hardware finishes, or lighting character. Review the sightlines and transitions between rooms before making selections in isolation.
Planning a renovation in North New Jersey?
Explore our regional focusA kitchen worth gathering in. A more considered home.
It starts with a conversation.