
Room to gather
Plan decks, seating, dining, and circulation around real furniture sizes and the relationship to doors, gardens, and the home.
An outdoor space should feel connected to the home and comfortable to use. Make room for a slow morning, a shared meal, or a gathering that moves outside. Begin with the way the space will be used, then consider the materials and details that will give it shape.
Let’s talk about your space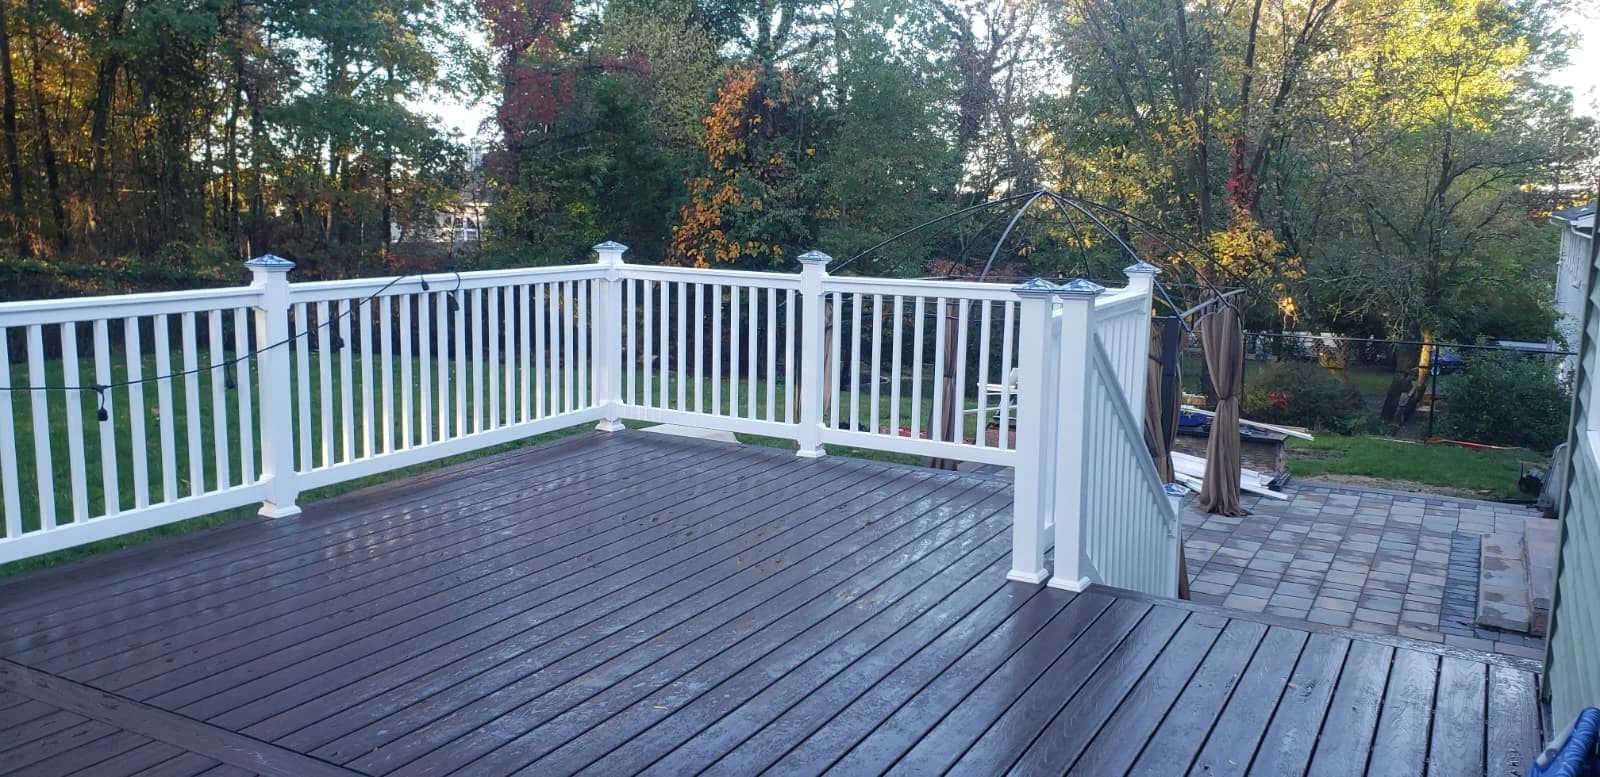 From the Innova project archive · Composite deck with white railings overlooking a wooded yard
Plan decks, seating, dining, and circulation around real furniture sizes and the relationship to doors, gardens, and the home.
Consider exposure, maintenance preferences, and how exterior surfaces will sit alongside the architecture and landscape.
Bring railings, stairs, lighting, and the transition between inside and outside into the scope early so they support a coherent design.
Discuss how you use the property, the existing access, and the outdoor experiences you want the project to support.
Review the proposed layout, the existing conditions, material options, and any design or local approval requirements relevant to the work.
Coordinate the exterior work and the details where it meets the home, then review circulation, finishes, and the completed space.
Explore a real Innova project, including the construction behind the finished details.
Explore Composite deck & outdoor livingA generous rear deck with crisp white railings and a direct connection to the yard.
Explore the photographs, materials, and stages that bring an Innova project together. Our portfolio shows the work beyond the final image.
Explore our portfolioStart with your plans for a deck, gathering area, or exterior improvement and how you want it to connect to the home. The proposed scope and site conditions will determine the construction work and any additional design specialists needed.
Compare the appearance, care requirements, exposure, and suitability of each material for its intended use. Review actual samples alongside the home's existing finishes and ask for the manufacturer's installation and maintenance information.
Yes. It can be useful to plan outdoor improvements alongside changes to the kitchen, living areas, or an addition. Door locations, floor levels, views, and construction access can connect the two scopes.
Planning a renovation in North New Jersey?
Explore our regional focusA kitchen worth gathering in. A more considered home.
It starts with a conversation.