
A plan that begins with your life
Define shared spaces, private rooms, storage, and the connections between them. Consider how the home should work today and how those needs might change in the years ahead.
A new home starts with the life you want to build within it. Consider the rooms you return to every day, how you gather, and the relationship between the house and its setting. From a clear architectural direction to the final material selections, a custom build brings those priorities into one considered whole.
Let’s talk about your spaceDefine shared spaces, private rooms, storage, and the connections between them. Consider how the home should work today and how those needs might change in the years ahead.
Review the building's orientation, arrival, views, and outdoor relationships with the design team. The property and the architecture should inform one another as the project takes shape.
Bring cabinetry, stairs, finishes, lighting, and everyday touchpoints into a coordinated specification. Give the signature spaces their own character while carrying a consistent language throughout the home.
Share your priorities, available property information, and any architectural work already completed. Establish the intended scope and discuss the design professionals and project responsibilities needed to move it forward.
Review the proposed design, site conditions, approval requirements, and material decisions together. Clarify the construction scope, selection responsibilities, and dependencies before setting the work in motion.
Bring site preparation, building work, and finish installation into an agreed sequence. Review developing details against the plans and selections so decisions support the larger vision for the home.
Explore a real Innova project, including the construction behind the finished details.
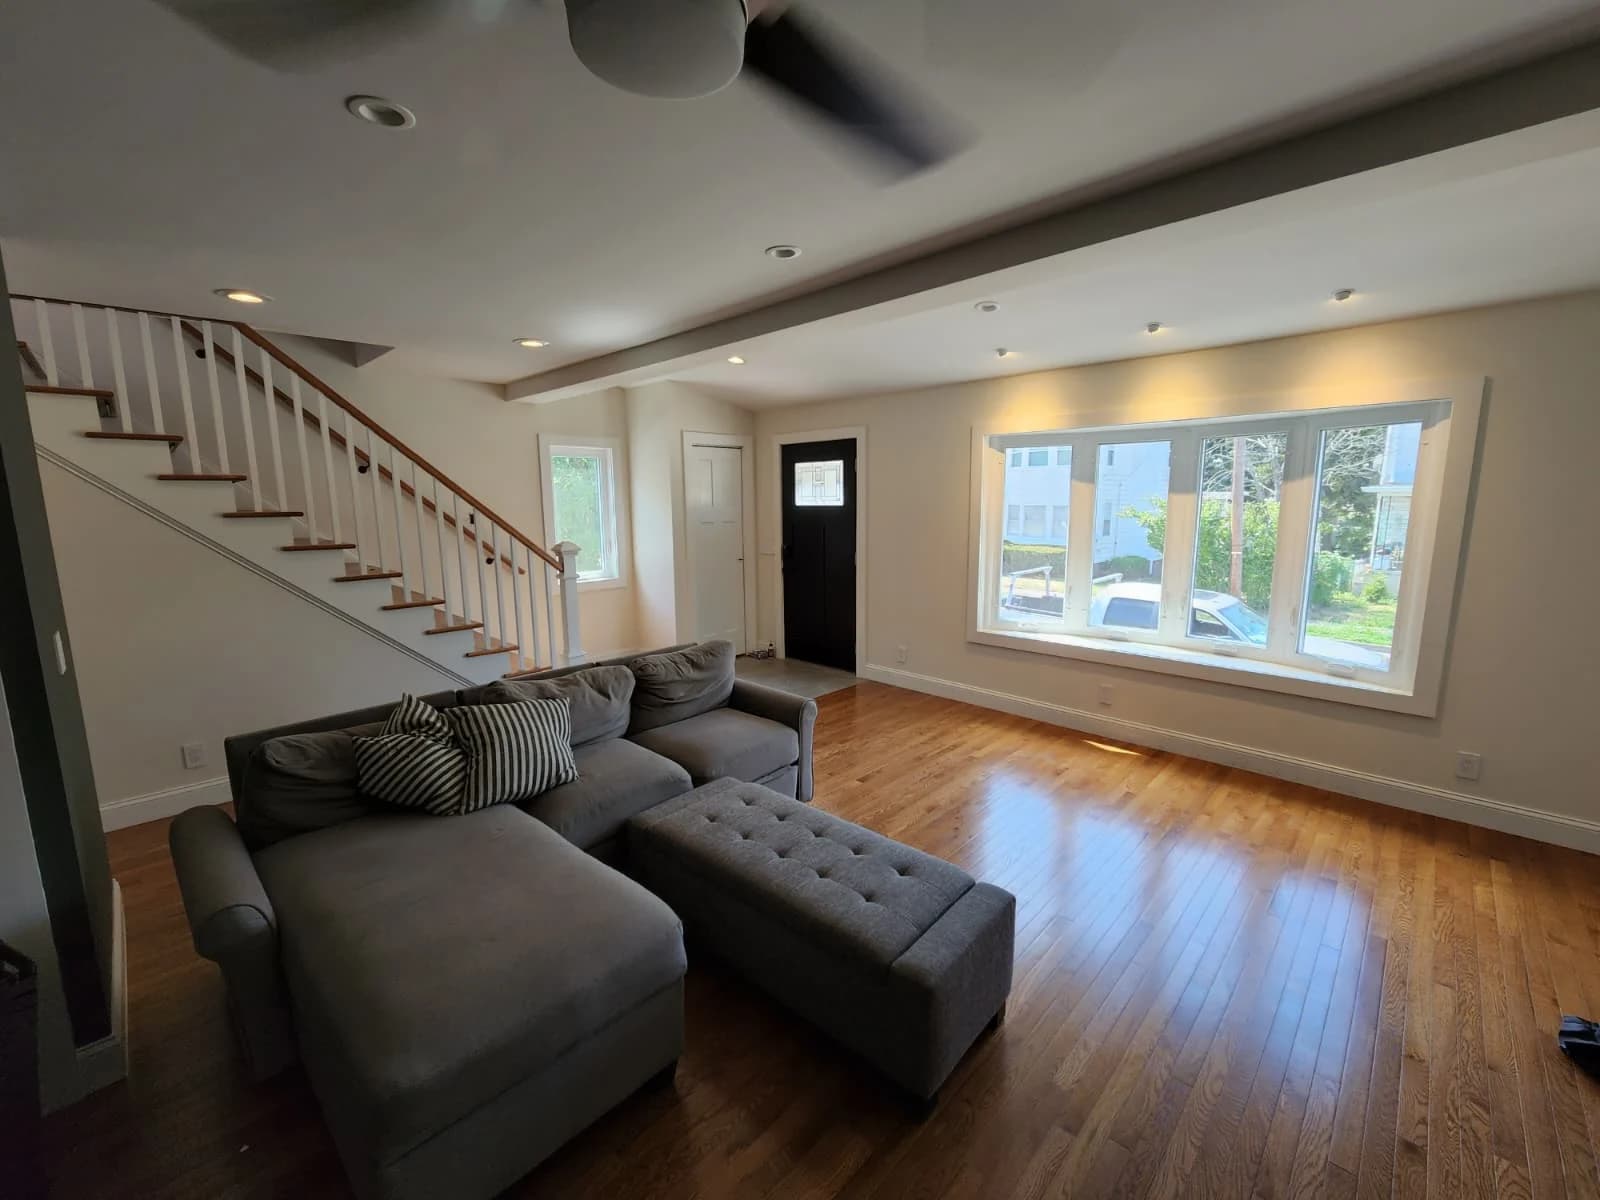 Explore Living room & staircase renovation
An open living area shaped by warm wood floors, clean trim, and a renewed staircase.
Explore the photographs, materials, and stages that bring an Innova project together. Our portfolio shows the work beyond the final image.
Explore our portfolioYes. An early conversation can begin with the property, your goals, inspiration, and any work completed so far. Share whether an architect is already involved. The next steps depend on the stage of the design and the information available about the site.
It should identify the building work, site-related work, finishes, allowances, exclusions, and responsibility for decisions. Discuss where architectural, engineering, landscape, and construction responsibilities meet so the project's boundaries are understood before work begins. Ask how changes to drawings or selections will be recorded and reviewed by everyone involved in the project.
Choose a few consistent architectural elements, such as trim proportions, door styles, flooring relationships, or material tones. Individual rooms can then have distinctive finishes and features within that shared direction. Review transitions and sightlines alongside the room designs.
Planning a renovation in North New Jersey?
Explore our regional focusA kitchen worth gathering in. A more considered home.
It starts with a conversation.