
A cohesive architectural language
Carry proportions, trim, doors, finishes, and lighting from room to room so the renovation reads as one considered home.
The most compelling homes feel personal. A generous kitchen, a quiet primary suite, a beautifully proportioned living room: each space has its own purpose, and each belongs to the same home. A luxury renovation brings that larger vision into the smallest details.
Let’s talk about your space From the Innova project archive · White island kitchen with full-height cabinetry beside a split-level staircase
Carry proportions, trim, doors, finishes, and lighting from room to room so the renovation reads as one considered home.
Plan custom cabinetry, statement surfaces, built-in storage, and spaces for entertaining around the way you want to live.
Resolve the meeting points between materials, the alignment of fixtures, and the everyday touchpoints that give a finished space its character.
Define the rooms, experiences, materials, and level of detail that matter most. Bring existing plans and any architect or designer already involved in the project into the conversation.
Turn the visual direction into an agreed scope, a coordinated selection list, and clear decisions about the interfaces between trades and materials.
Review the work against the approved direction as the spaces take shape, with attention to the details that connect the entire home.
Explore a real Innova project, including the construction behind the finished details.
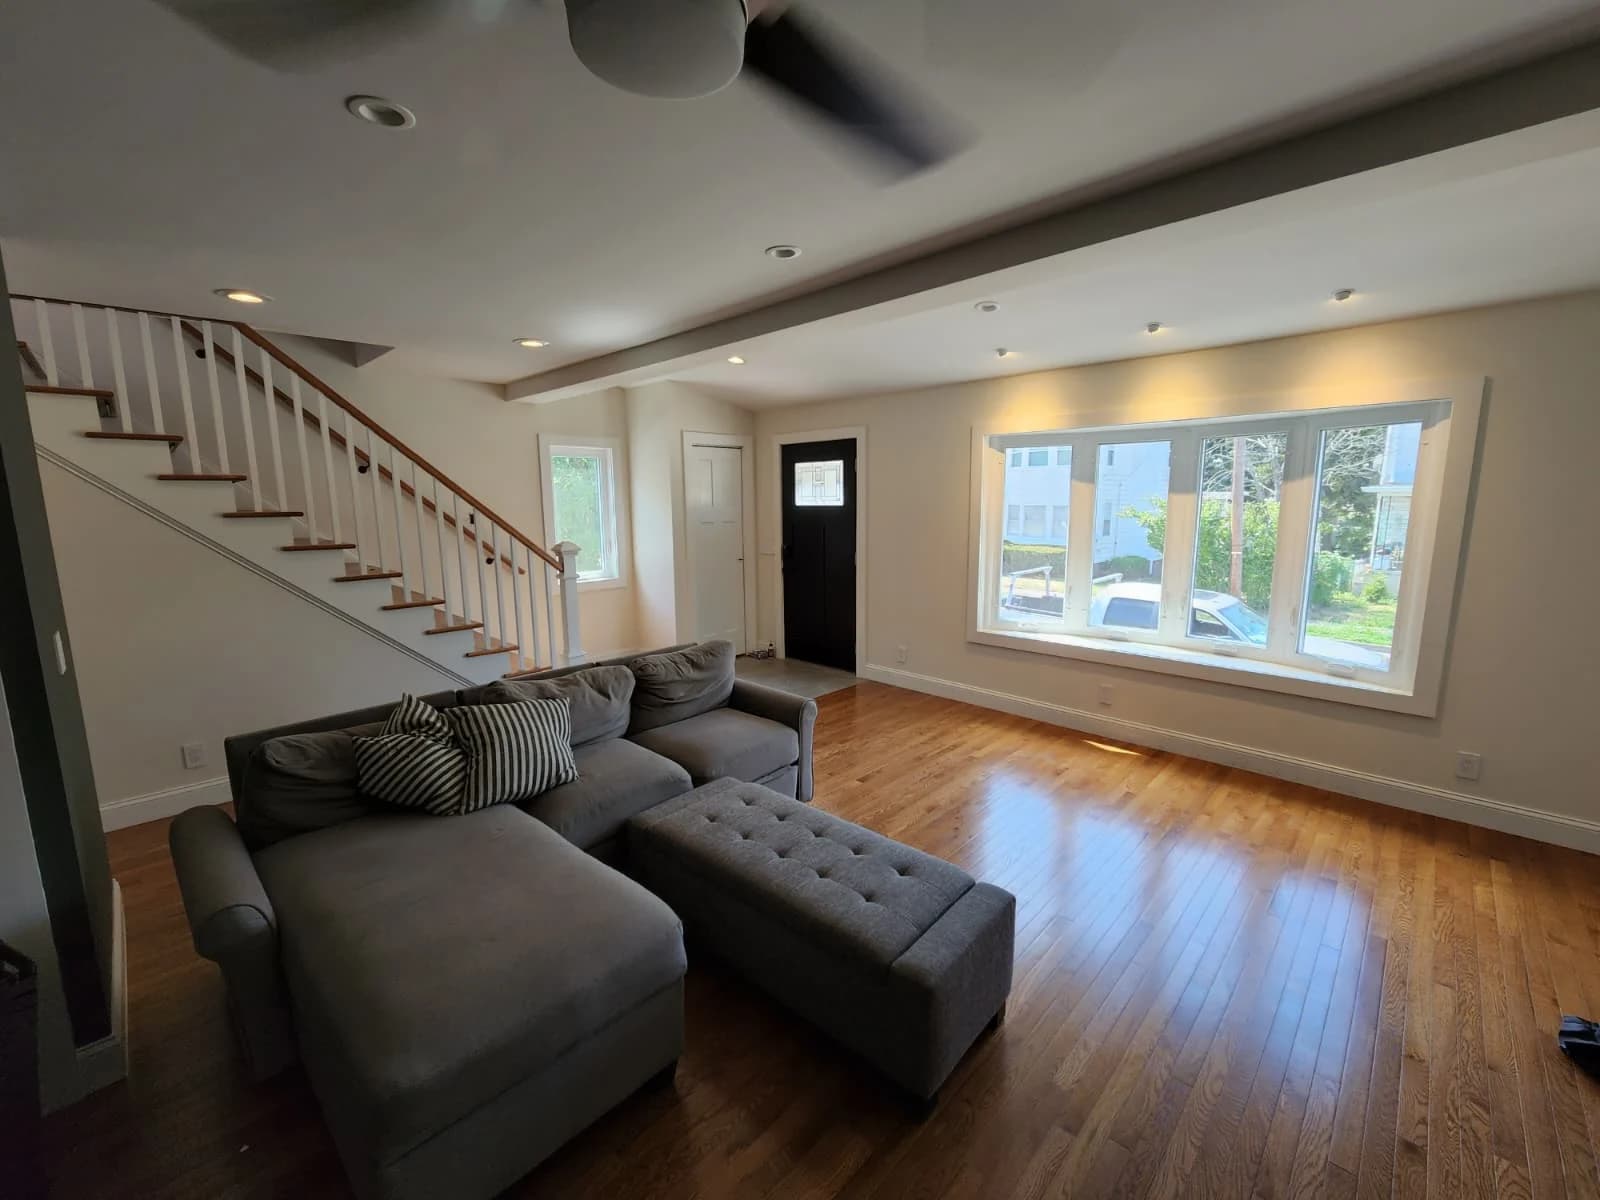 Explore Living room & staircase renovation
An open living area shaped by warm wood floors, clean trim, and a renewed staircase.
Explore the photographs, materials, and stages that bring an Innova project together. Our portfolio shows the work beyond the final image.
Explore our portfolioA considered layout, comfortable proportions, thoughtful lighting, and well-resolved details often matter as much as the material palette. Luxury can be quiet and restrained. The goal is a home that fits your life and feels coherent from the main rooms to the smallest touchpoints.
Yes. A kitchen, primary suite, or main living area can be the focus of a substantial renovation. It helps to consider adjacent rooms at the same time so flooring, trim, doorways, and sightlines support a coherent result.
Include the rooms in scope, how you want each space to feel and function, inspiration references, material preferences, your investment priorities, and any elements you want to preserve. Share available drawings and the names of design professionals already engaged so responsibilities can be discussed clearly.
Planning a renovation in North New Jersey?
Explore our regional focusA kitchen worth gathering in. A more considered home.
It starts with a conversation.