
Space with a clear purpose
Define how the added area will be used, how it changes daily movement, and what the existing rooms need to do differently.
Sometimes the home you love needs more room to grow. An addition can make space for gathering, a new suite, or a different way of living. The important question is how the new space will connect to the home you already have, inside and out.
Let’s talk about your space From the Innova project archive · White split-level facade with dark trim and a covered entry
Define how the added area will be used, how it changes daily movement, and what the existing rooms need to do differently.
Review the relationship between new and existing structure, rooflines, exterior materials, floor levels, and interior finishes.
Account for the site, access, outdoor space, and existing systems when developing the scope for an expanded home.
Discuss the room you want to add, the limitations of the existing plan, and the relationship between the project and the rest of the property.
Coordinate the scope with the required design review, existing conditions, and local approval requirements before the construction plan is finalized.
Plan construction access, the junction with the original home, and the finishes that make the added space feel intentional.
Explore a real Innova project, including the construction behind the finished details.
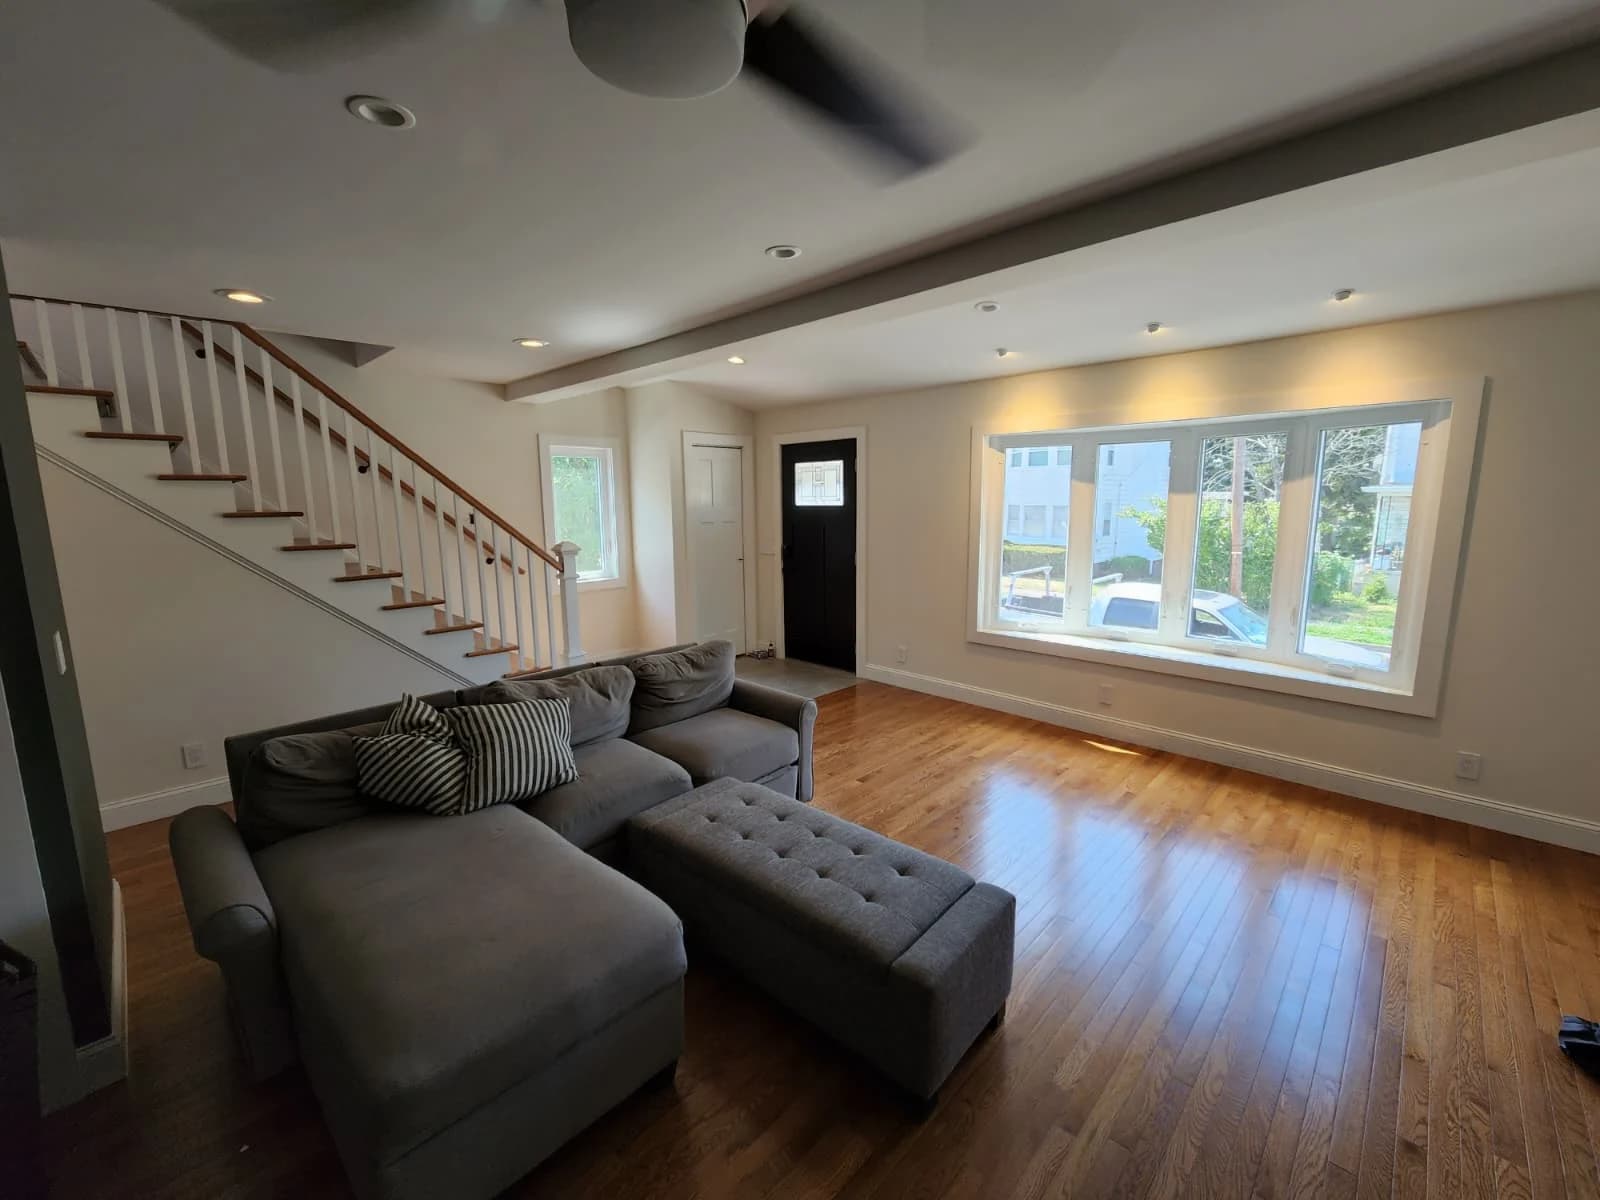 Explore Living room & staircase renovation
An open living area shaped by warm wood floors, clean trim, and a renewed staircase.
Explore the photographs, materials, and stages that bring an Innova project together. Our portfolio shows the work beyond the final image.
Explore our portfolioStart with the problem you need to solve and any existing drawings or survey information you have. A review of the property, design possibilities, and local requirements will help establish what is feasible before a detailed scope is agreed.
The design can take cues from the original home's proportions, rooflines, windows, and materials. It can also introduce a deliberate contemporary contrast. The right approach depends on the architecture, the available materials, and the direction you want to take.
It is worth reviewing the adjoining rooms because the addition may change circulation, natural light, or how those spaces are used. Some work can be planned together; other improvements may remain separate. Define those boundaries before comparing proposals.
Planning a renovation in North New Jersey?
Explore our regional focusA kitchen worth gathering in. A more considered home.
It starts with a conversation.