
A layout built around operations
Map customer arrivals, staff circulation, storage, work areas, and shared spaces. Define how the proposed layout should support the day-to-day activity of the business before developing the finishes.
A business space needs to work for the people who use it every day. Consider the customer experience, the movement of staff, and the practical demands behind the scenes. A commercial renovation or build-out is an opportunity to bring those needs together in a space that reflects the business and supports its next chapter.
Let’s talk about your spaceMap customer arrivals, staff circulation, storage, work areas, and shared spaces. Define how the proposed layout should support the day-to-day activity of the business before developing the finishes.
Connect reception areas, lighting, materials, and interior details with your brand direction. Balance the impression you want to create with maintenance needs and the way the space will be used.
Bring the landlord, design professionals, building management, and relevant project specialists into the scope conversation. Identify responsibilities for existing systems, common areas, and any work outside the leased space.
Discuss the intended use, current conditions, operational priorities, and available plans. Share any lease-related construction requirements and the design work or specialist planning already underway for the project.
Review the proposed work, required project reviews, selections, and building access. Discuss deliveries, work areas, and any need to separate construction activity from ongoing business operations before agreeing on the sequence.
Bring preparation, trade work, and interior installation together around the agreed scope. Review the completed spaces, remaining items, and project documentation with the people responsible for the business.
Explore a real Innova project, including the construction behind the finished details.
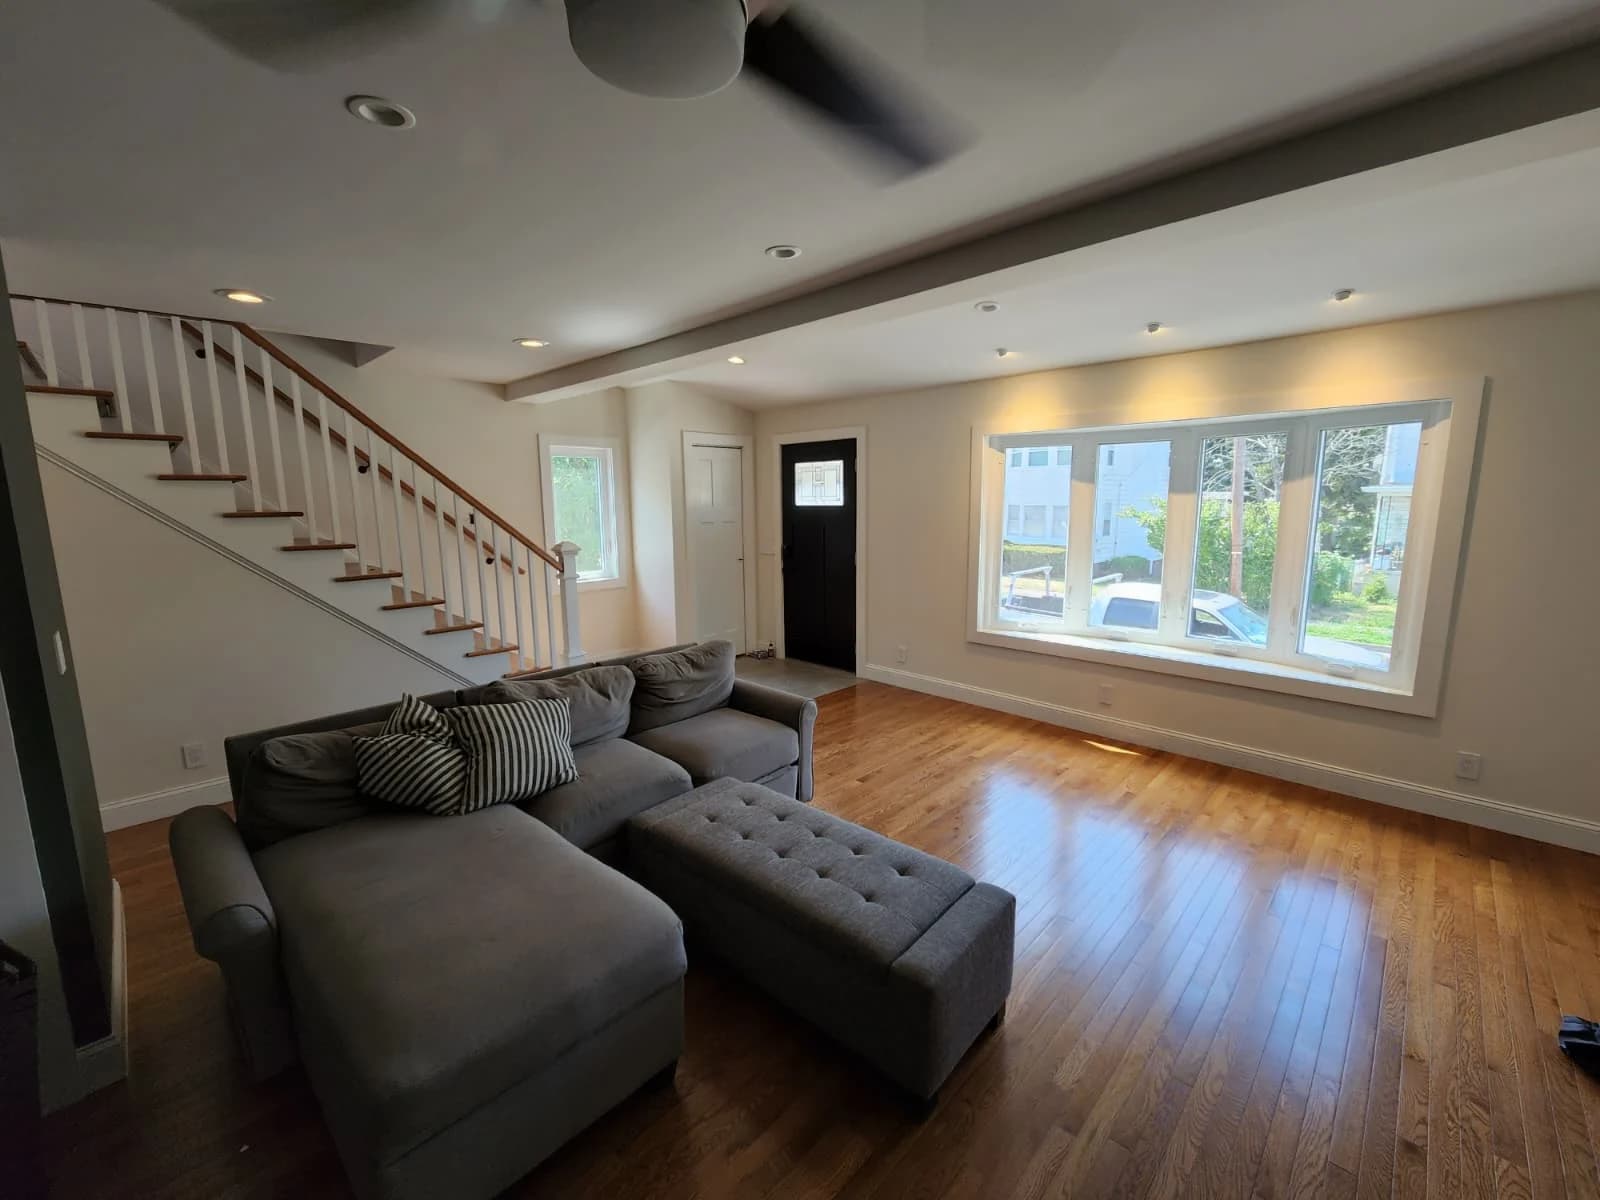 Explore Living room & staircase renovation
An open living area shaped by warm wood floors, clean trim, and a renewed staircase.
Explore the photographs, materials, and stages that bring an Innova project together. Our portfolio shows the work beyond the final image.
Explore our portfolioBring your plans for an office, customer-facing interior, or other business space. The intended use, existing building conditions, and proposed work determine the appropriate scope and any specialist design or construction requirements. Share those details at the beginning of the conversation.
That depends on the work, the building, and the business operations. Discuss access, separation of work areas, utility interruptions, and required reviews before making that assumption. The construction plan needs to reflect the actual conditions and responsibilities of the project. Identify the business representative who can coordinate operational decisions and communicate changes to staff, vendors, and building management.
Bring available drawings, photographs, the intended use of the space, your operational priorities, and any landlord or building-management requirements. Identify equipment, specialist systems, or vendor installations that need to be coordinated, along with your investment priorities and preferred opening arrangements.
Planning a renovation in North New Jersey?
Explore our regional focusA kitchen worth gathering in. A more considered home.
It starts with a conversation.