
A more comfortable routine
Plan the vanity, shower, storage, and circulation around the people who use the room. Consider future needs alongside the way the bathroom works today.
A calm, comfortable bathroom begins with more than a beautiful tile. It begins with the layout, the light, the storage, and the details beneath the surface. Create a guest bathroom that makes a quiet impression or a primary suite with room to slow down.
Let’s talk about your spacePlan the vanity, shower, storage, and circulation around the people who use the room. Consider future needs alongside the way the bathroom works today.
Give preparation, waterproofing, ventilation, and the coordination of plumbing and electrical work a place in the scope from the beginning.
Bring tile, stone, fixtures, glass, and lighting into a coherent scheme. Consider grout lines, niches, edges, and the transition into the next room.
Discuss who uses the room, what feels cramped or inconvenient, and which changes would make the greatest difference.
Review fixture positions, storage, tile layouts, lighting, and the work concealed within walls and floors before committing to the installation sequence.
Coordinate preparation, trade work, waterproofing, and finish installation, then review the room and its details at completion.
Explore a real Innova project, including the construction behind the finished details.
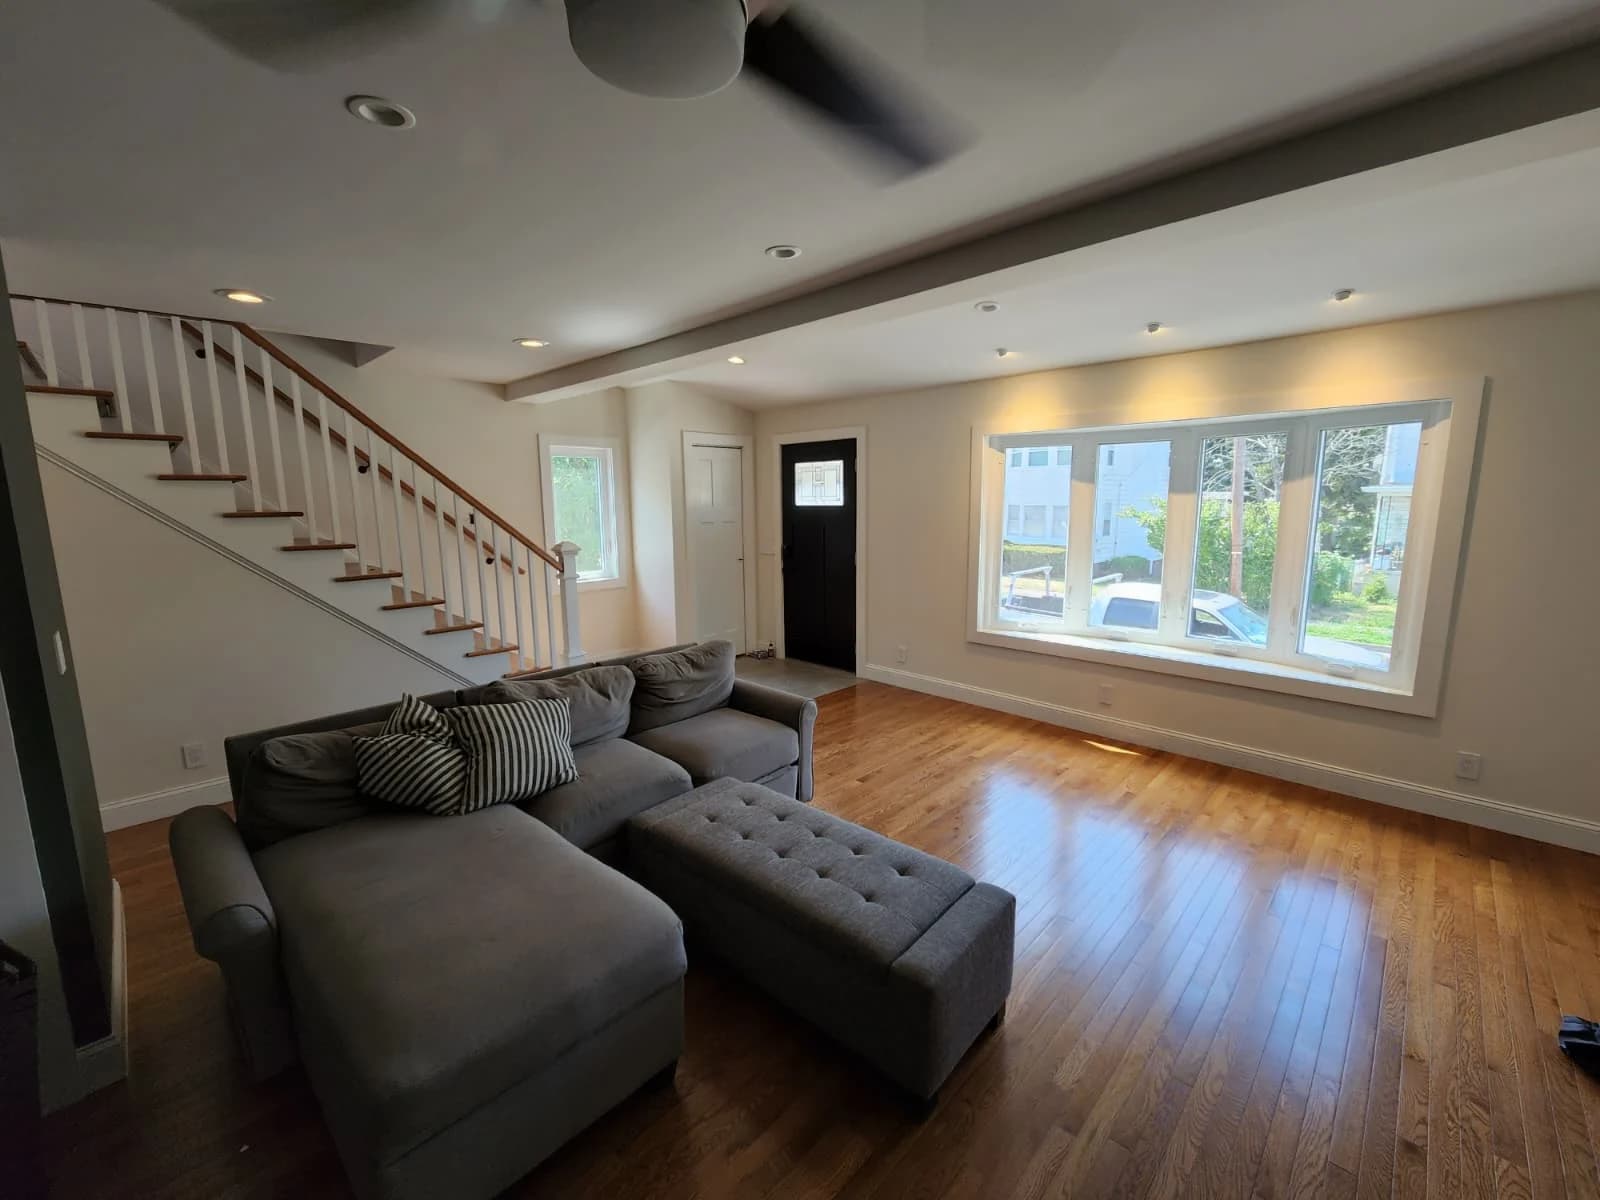 Explore Living room & staircase renovation
An open living area shaped by warm wood floors, clean trim, and a renewed staircase.
Explore the photographs, materials, and stages that bring an Innova project together. Our portfolio shows the work beyond the final image.
Explore our portfolioPrimary bathrooms are part of the renovation offering. The conversation can include a larger shower, a freestanding tub, a double vanity, improved storage, and a more connected relationship with the bedroom or dressing space. The final scope depends on the home and your priorities.
Early selections help the room come together. Fixture dimensions, valve requirements, tile sizes, cabinetry, and lighting can affect work that happens before finishes are installed. Review the selection schedule with your contractor so critical decisions are ready when needed.
A compact bathroom may benefit from better storage, a clearer circulation path, carefully placed lighting, and a restrained material palette. Whether the footprint can be expanded depends on the surrounding rooms and existing conditions. Begin by identifying what makes the room feel crowded.
Planning a renovation in North New Jersey?
Explore our regional focusA kitchen worth gathering in. A more considered home.
It starts with a conversation.