
Space with a practical purpose
Define how the room will be used and what it needs to hold. Plan seating, work surfaces, recreation areas, and circulation around real furniture and the household's everyday routines.
A basement can become a more useful part of the home when the plan starts with its actual conditions. Make room for gathering, focused work, recreation, or a quieter retreat. Consider the experience of arriving downstairs, the balance of open space and storage, and the details that help the lower level feel connected to the rest of the house.
Let’s talk about your spaceDefine how the room will be used and what it needs to hold. Plan seating, work surfaces, recreation areas, and circulation around real furniture and the household's everyday routines.
Review moisture concerns, ceiling conditions, access, and the location of building systems before choosing finishes. Identify questions that need further assessment so the renovation responds to the space you actually have.
Coordinate stairs, doors, lighting, flooring, and storage with the rest of the interior. Keep access to equipment and service areas part of the design rather than a detail left until installation.
Walk through the lower level and discuss the activities it should support. Share any known water issues, previous work, existing plans, and features that need to remain accessible.
Consider the intended use alongside the existing conditions and applicable project requirements. Establish the layout, preparation, trade work, and selections before treating the space as ready for finish installation.
Coordinate the agreed construction work, storage, and interior details. Review how the completed space is used and how access to the home's existing systems has been accommodated.
Explore a real Innova project, including the construction behind the finished details.
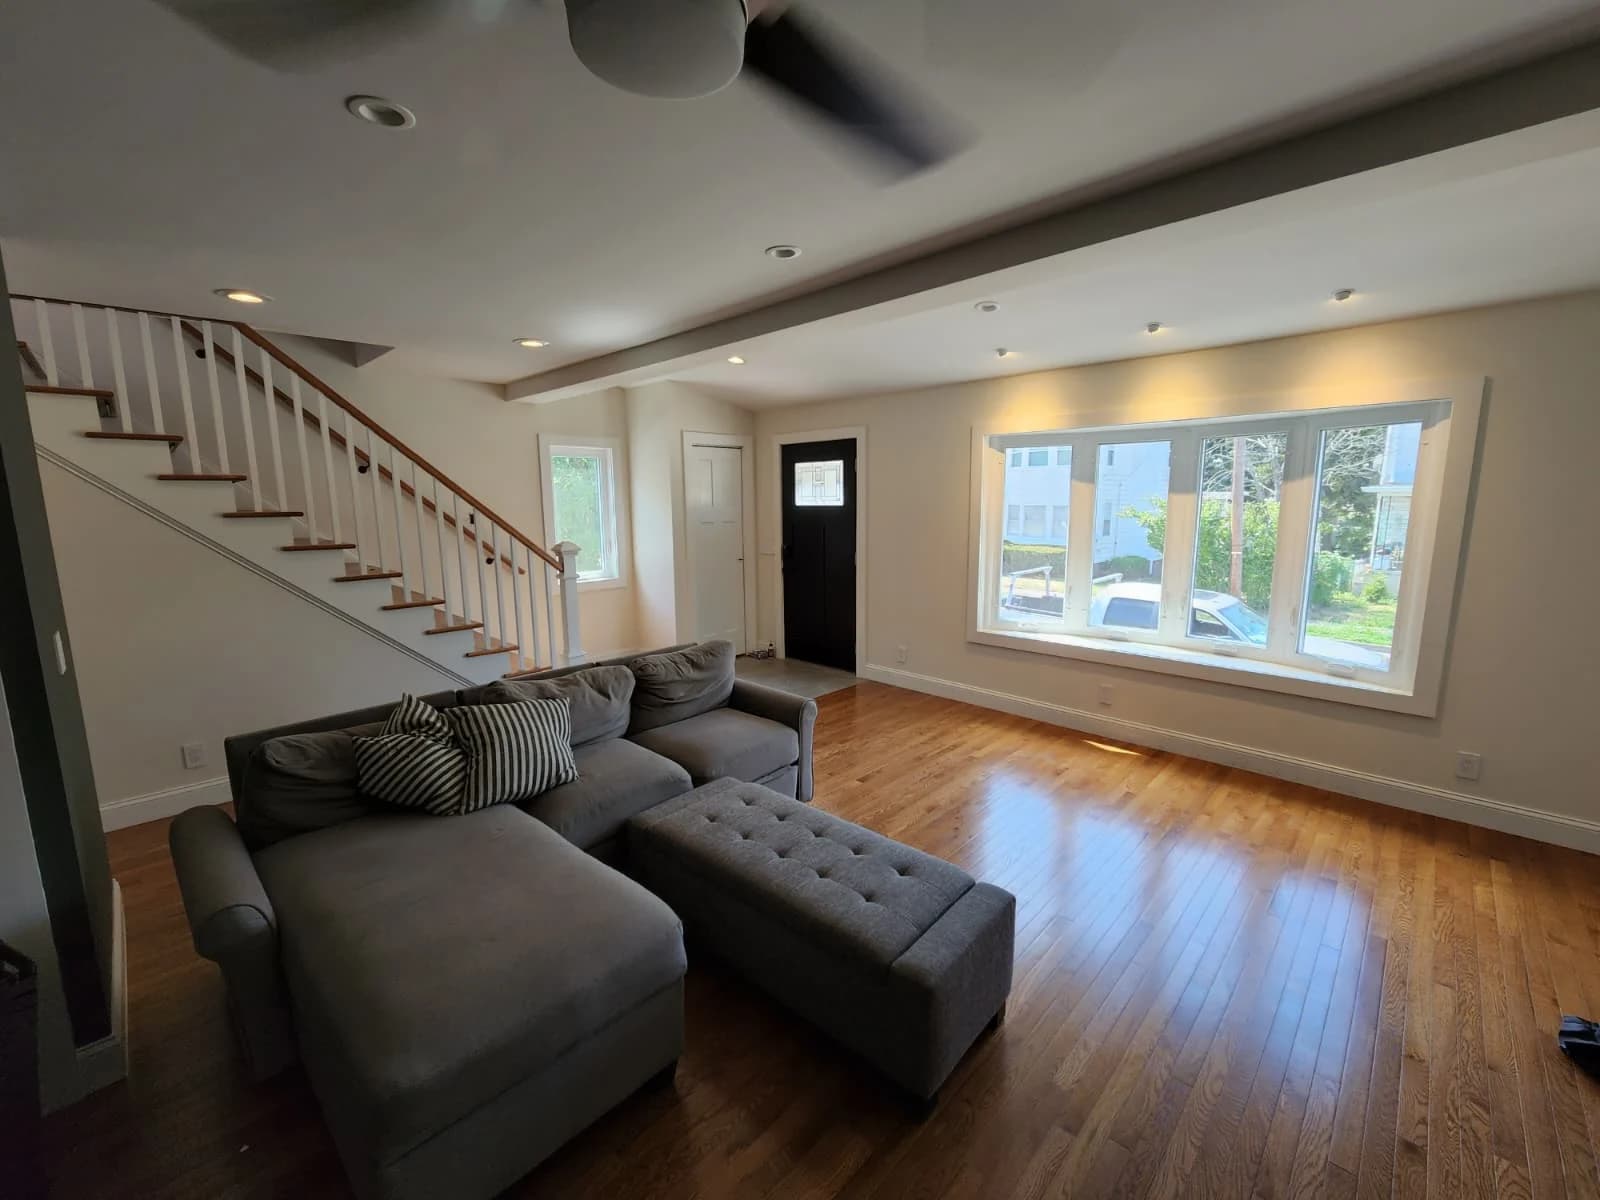 Explore Living room & staircase renovation
An open living area shaped by warm wood floors, clean trim, and a renewed staircase.
Explore the photographs, materials, and stages that bring an Innova project together. Our portfolio shows the work beyond the final image.
Explore our portfolioA basement scope may include a family room, recreation area, home workspace, storage, or other suitable uses. The right plan depends on the existing conditions and the requirements for the intended use. Discuss those factors before assuming every room type will be feasible.
Yes. Share any history of water entry, dampness, or repairs during the initial review. The cause and appropriate next steps need to be understood before finishes are planned around the area. Further assessment may be needed depending on the conditions found.
A consistent approach to the staircase, trim, doors, and material palette can help. The lighting and room layout also shape how the space feels. Review the transition downstairs, storage needs, and ceiling details alongside the furnishing plan. Consider what should remain visible and what the storage should conceal.
Planning a renovation in North New Jersey?
Explore our regional focusA kitchen worth gathering in. A more considered home.
It starts with a conversation.